Section Styles sticky
The Palisades, dc
The Palisades Residence
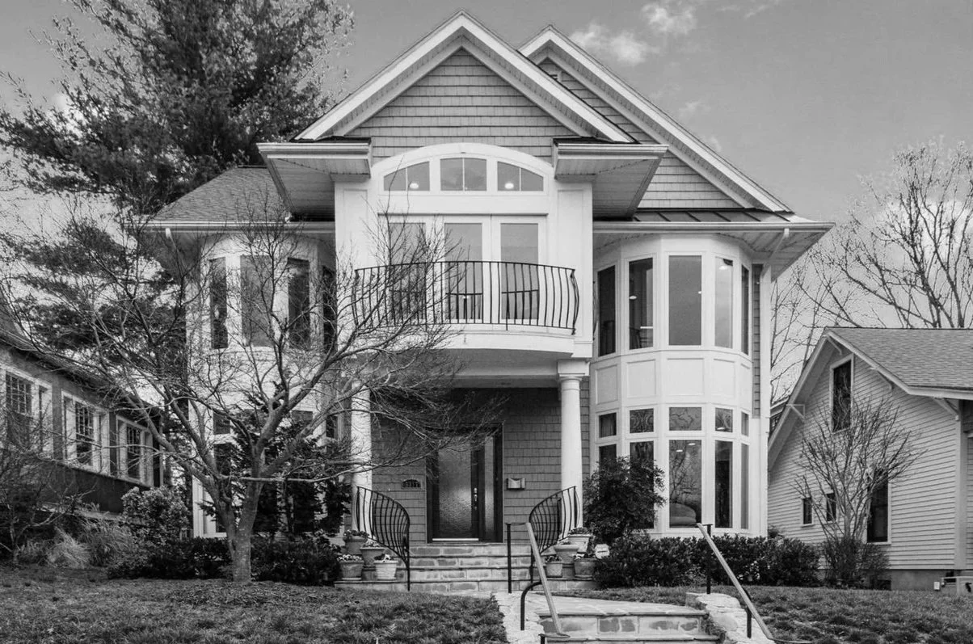
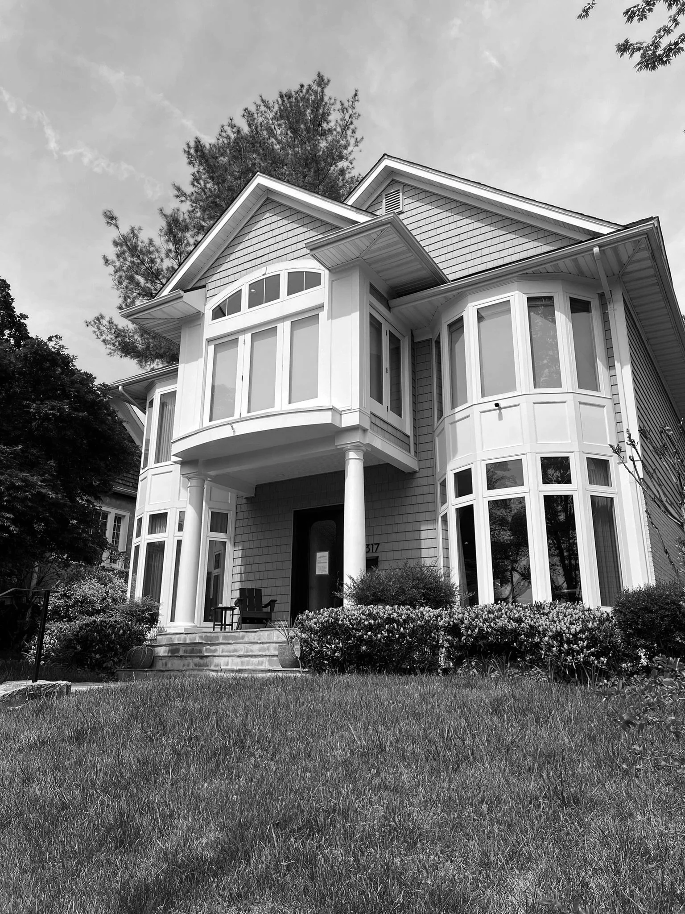
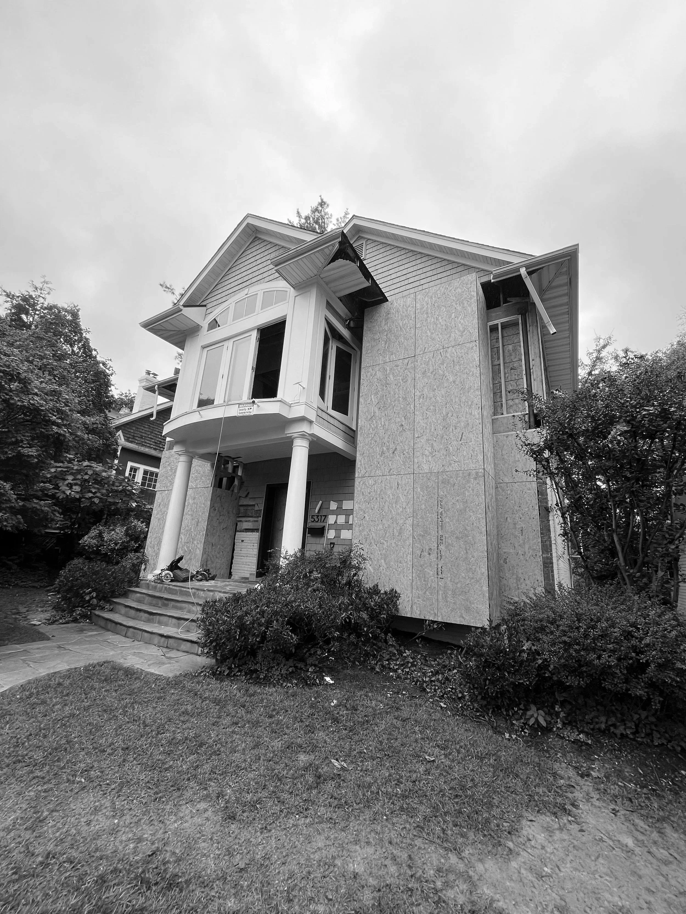
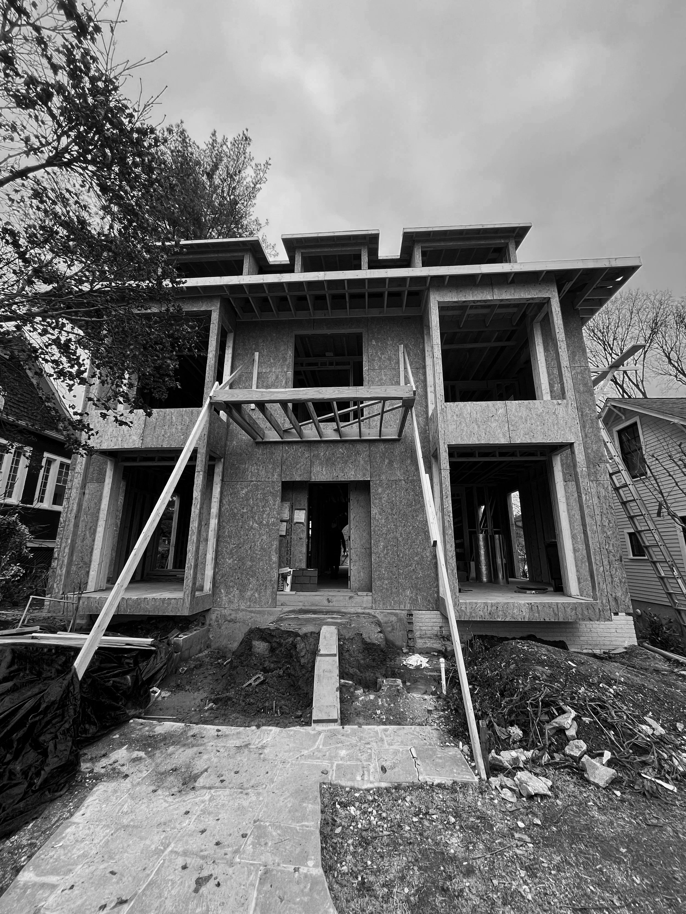
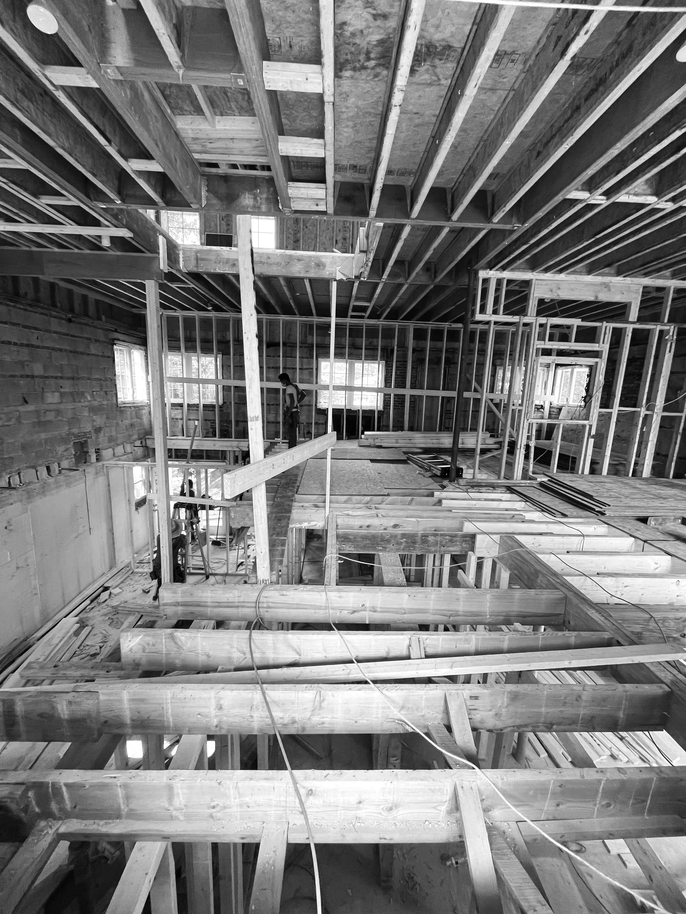
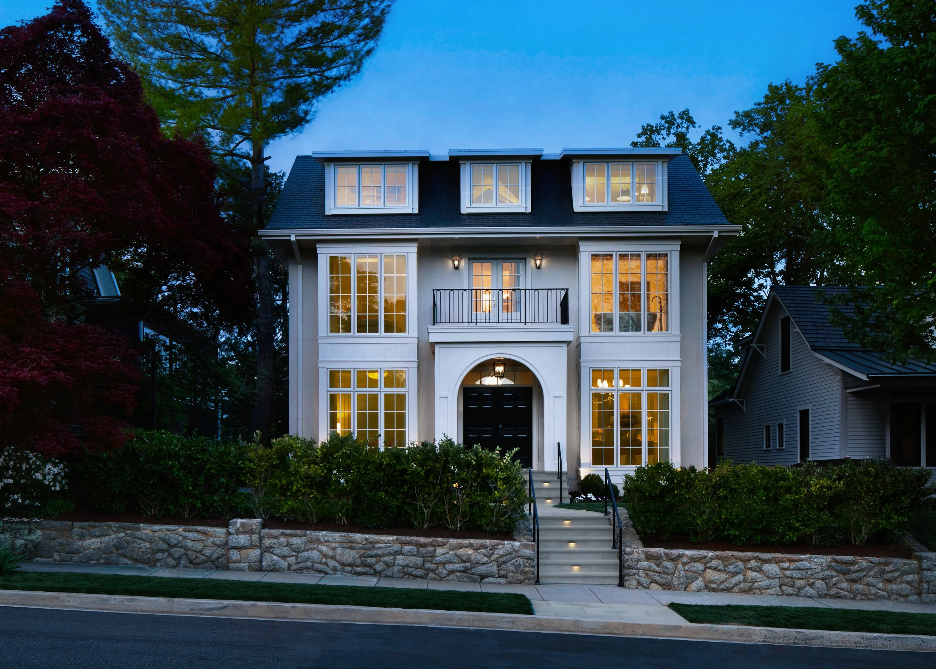
Our homeowner clients loved their location overlooking the Potomac River but struggled with a house that had expanded through decades of disconnected additions. The original single‑story structure had evolved to have three stories with awkward proportions, structural issues, and challenging layout. The goal was to bring clarity, cohesion, and personality to a home that had lost its ability to support the family’s day-to-day life.
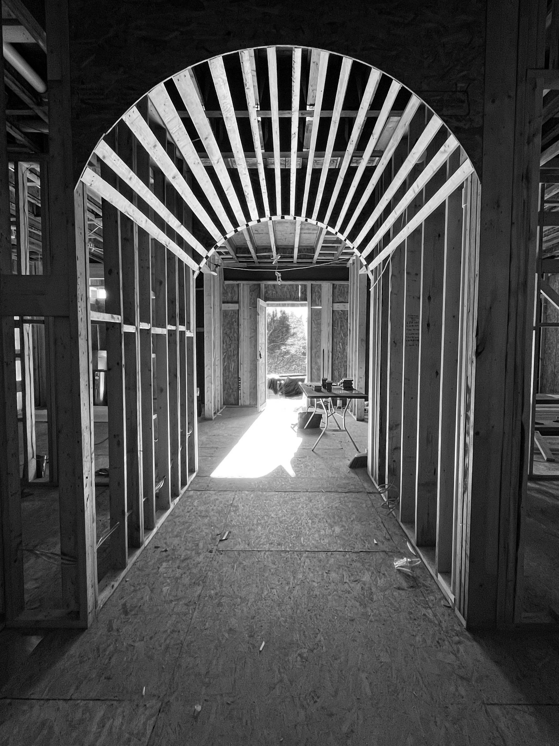
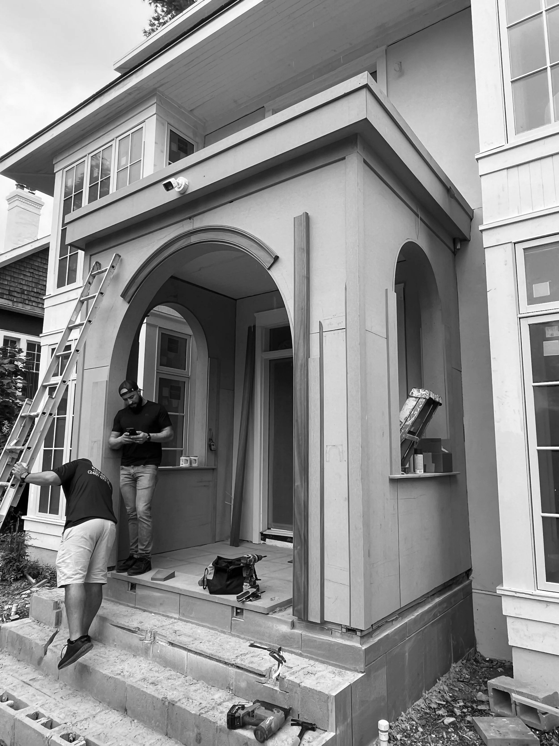
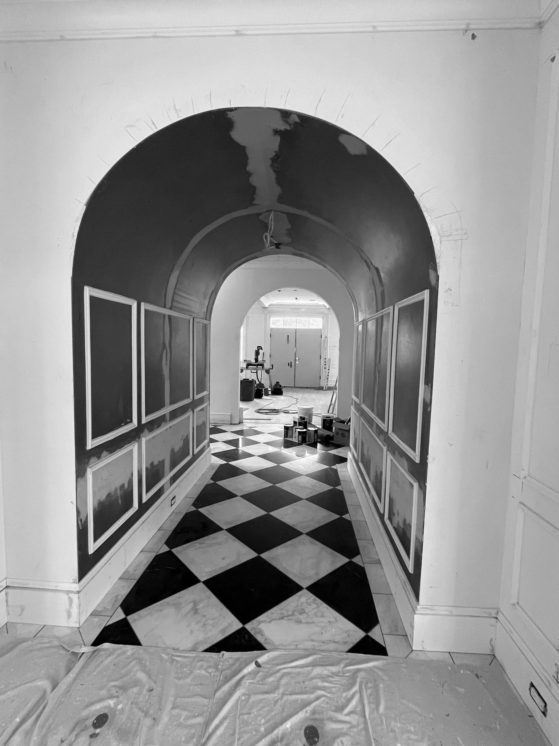
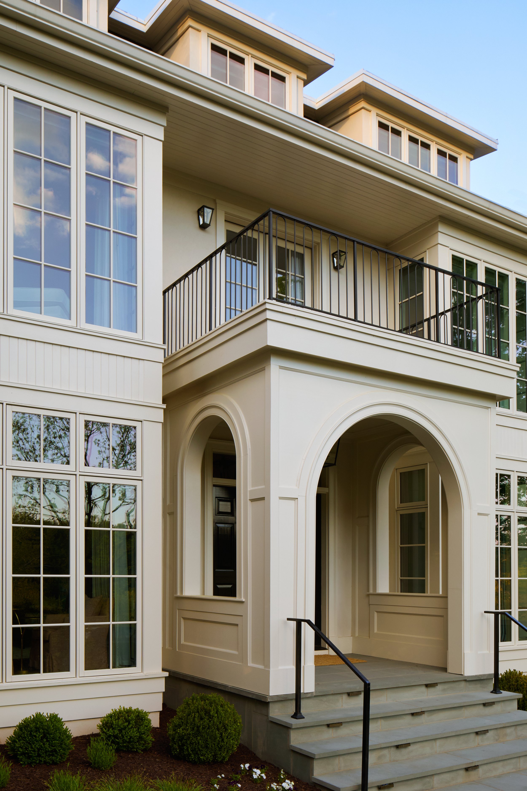
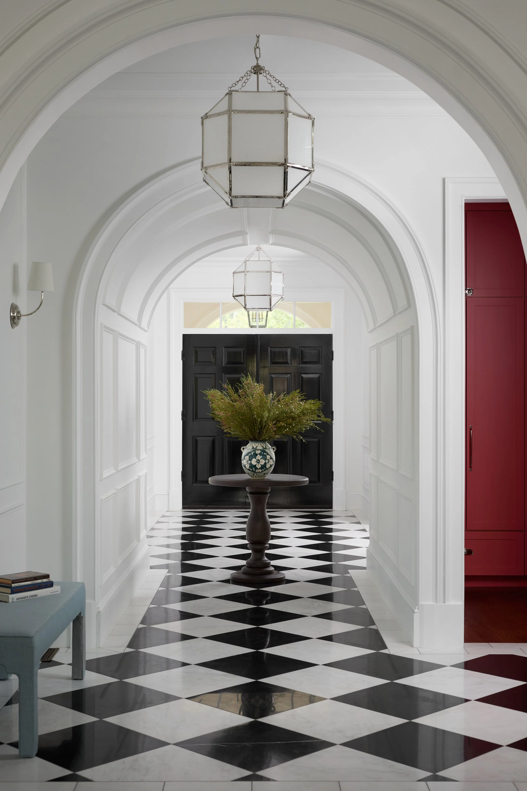
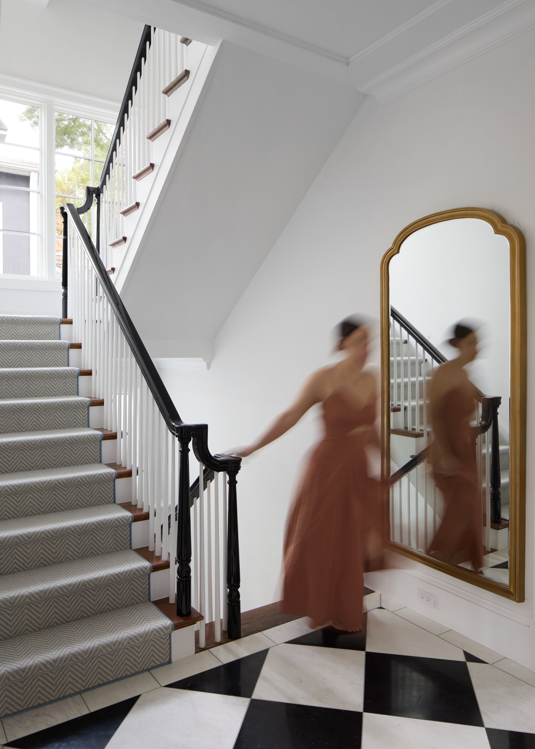
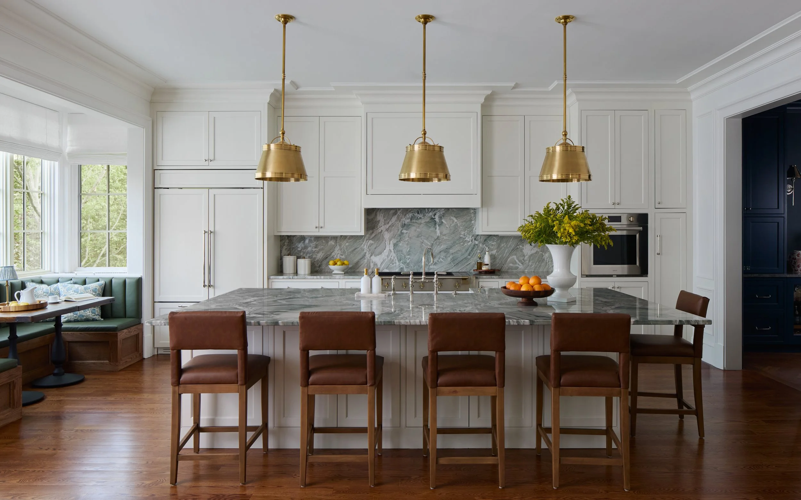
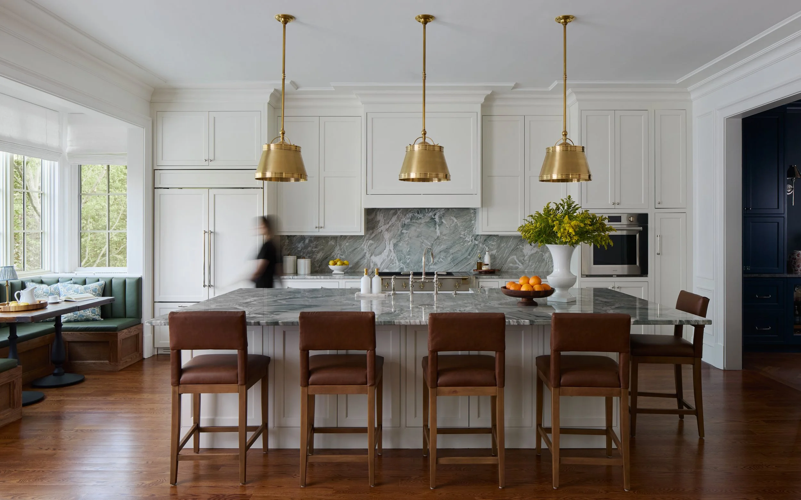
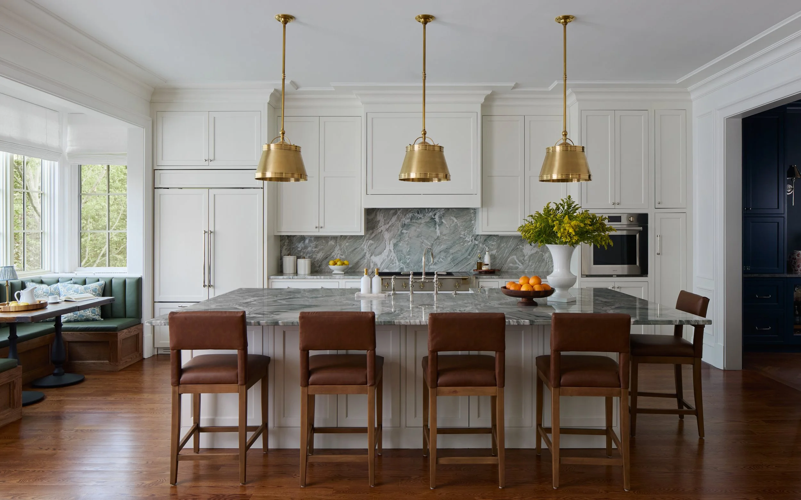
We approached the renovation by reorganizing the structure from the inside out. A new center hall, defined by a sequence of arches, establishes rhythm and orientation through the main level. A 20‑foot rear addition includes a spacious sunlit kitchen and living area. The significant exterior transformation reflects the interior re-organization, with better alignment, classic lines, and a welcoming entrance.
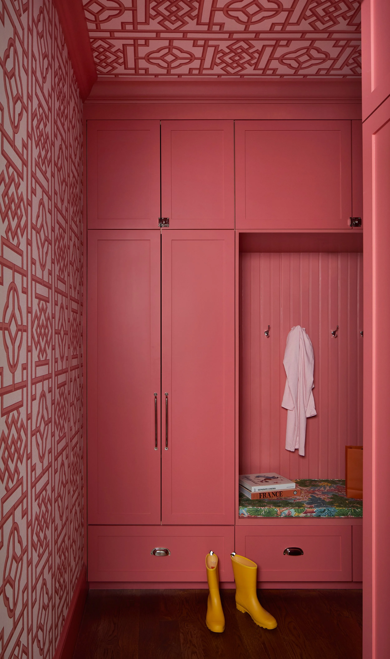
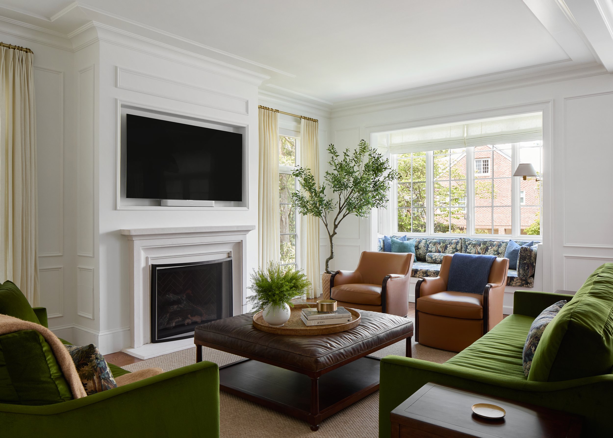
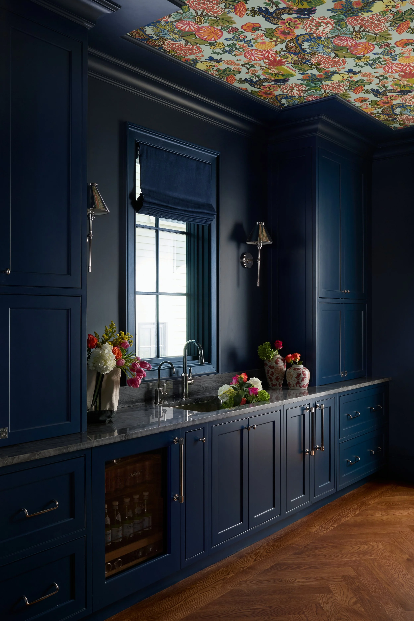
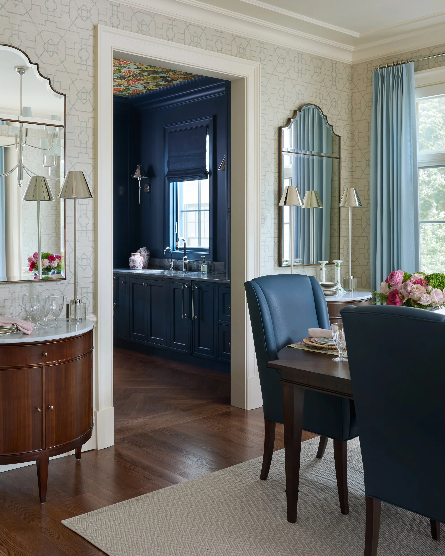
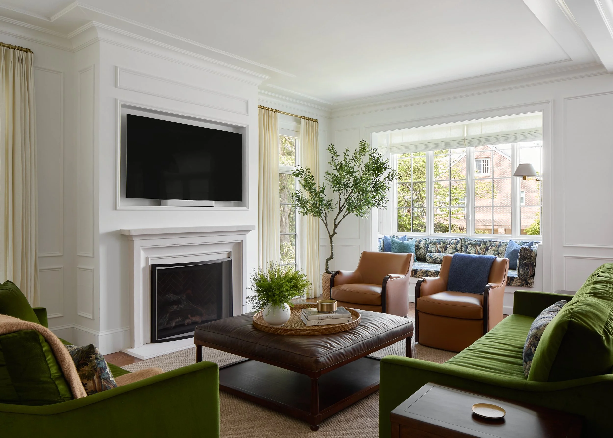
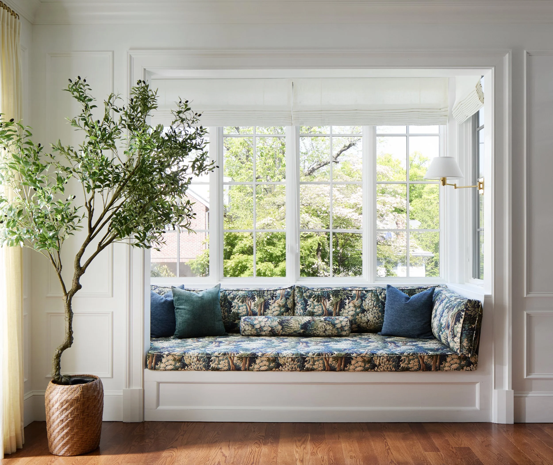
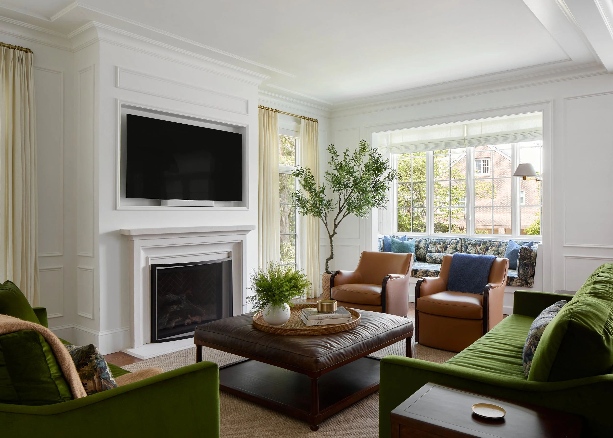
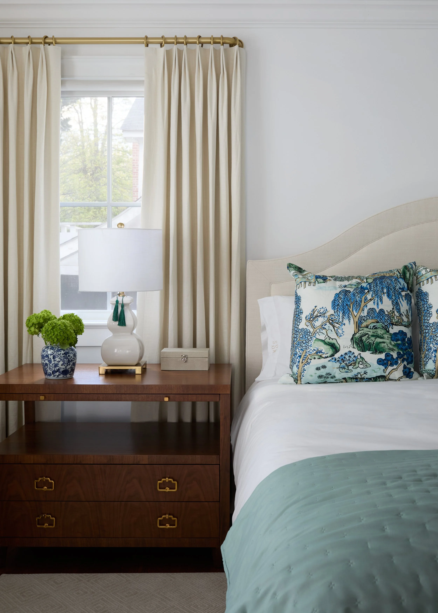
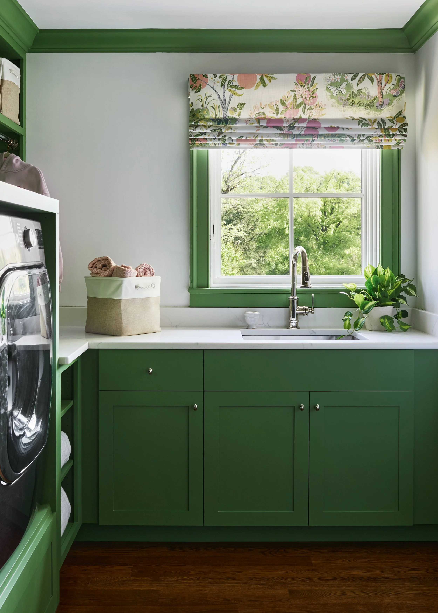
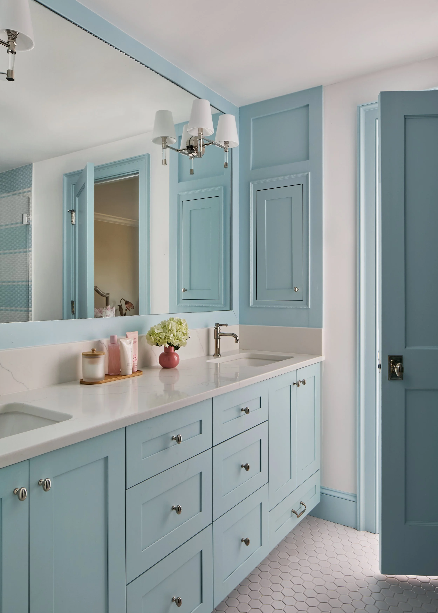
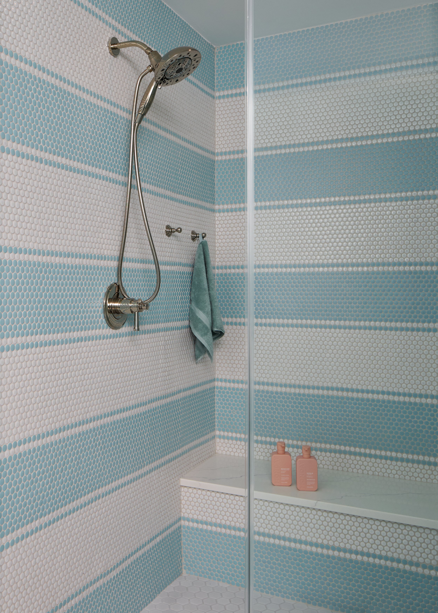
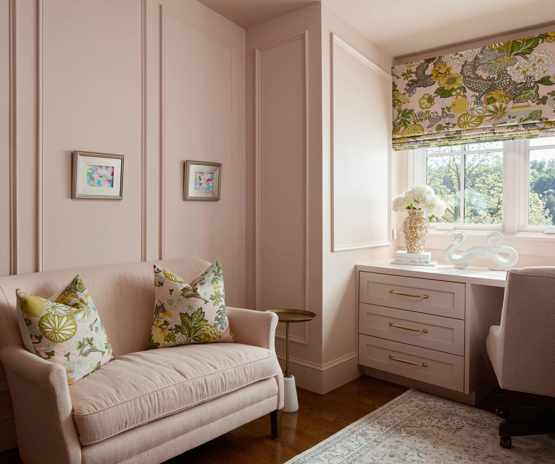
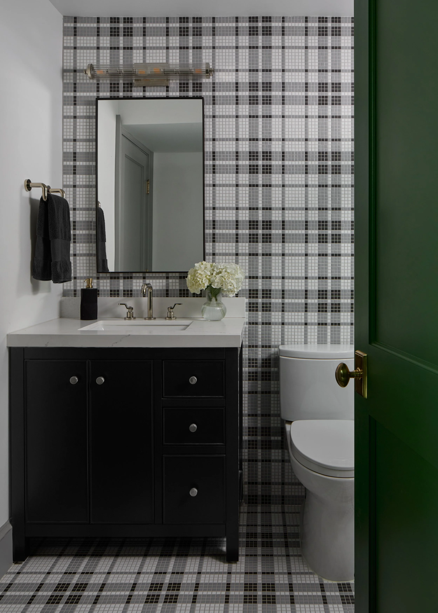
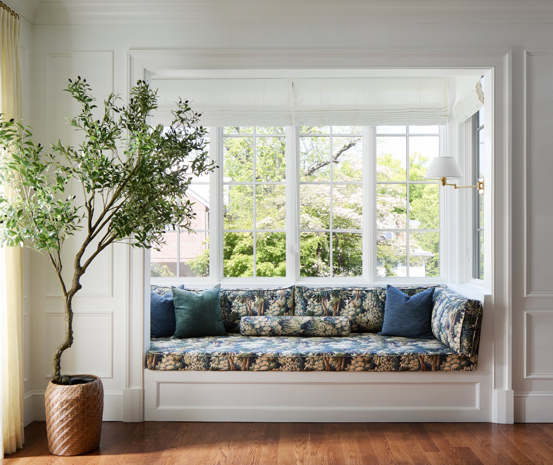
The home’s interior has a highly personal and stylish character. A floral wallpaper beloved by the homeowners offered palette inspiration for colors, furnishings, and details. Bold patterns and textures reflect the family’s personality and bring warmth to the classic architectural features throughout the house.
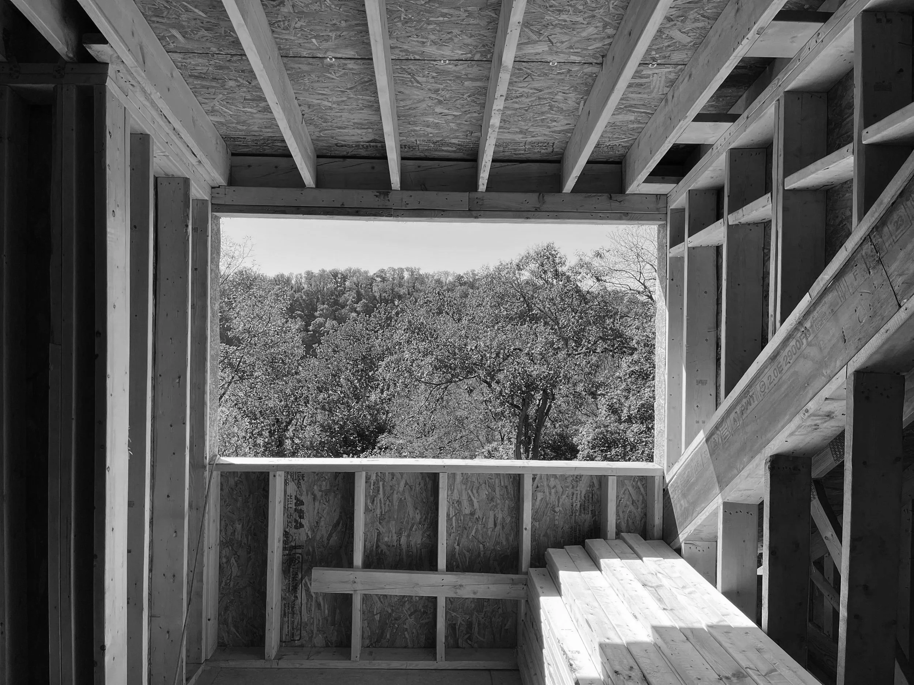
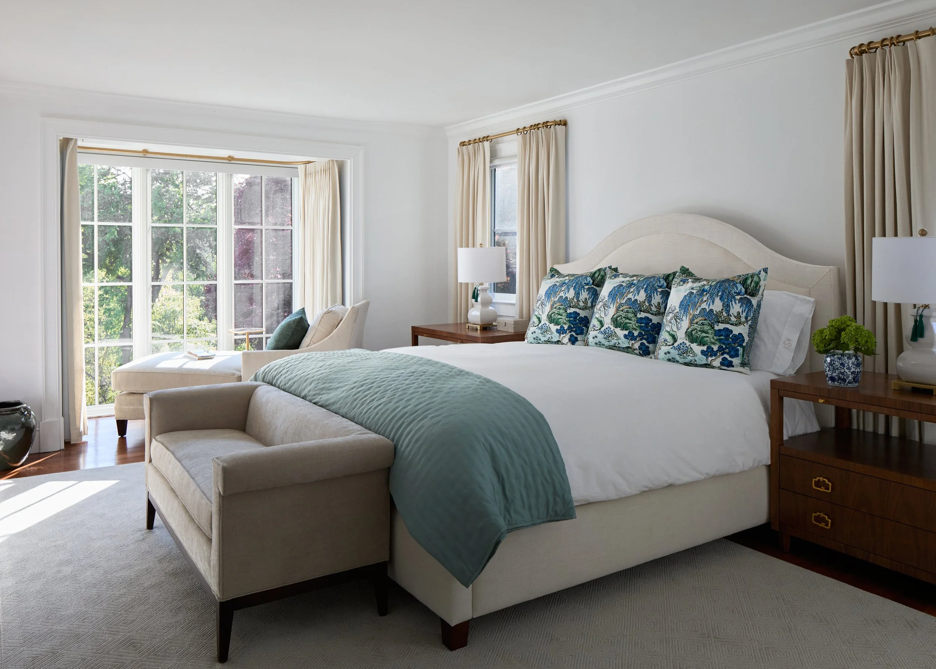
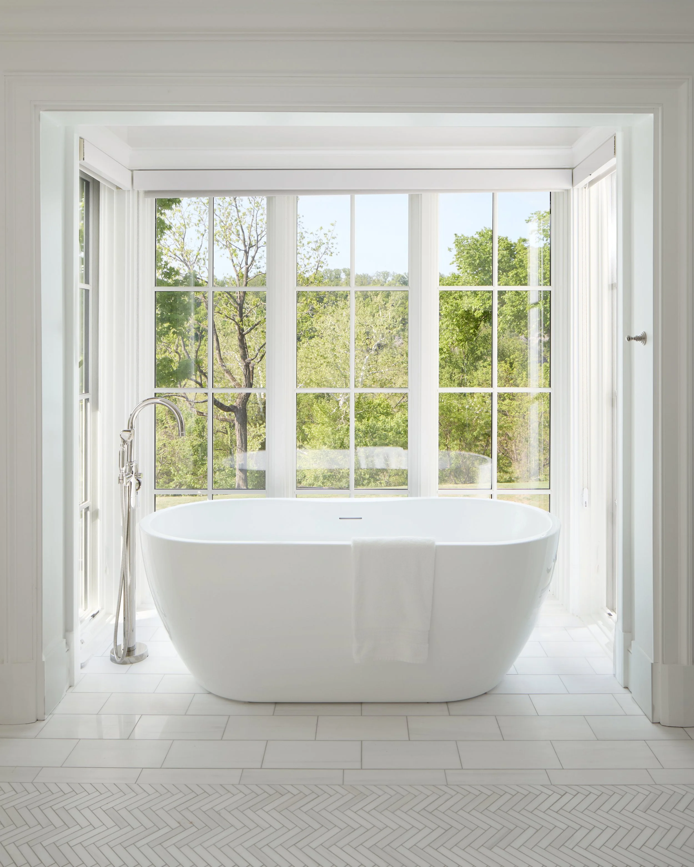
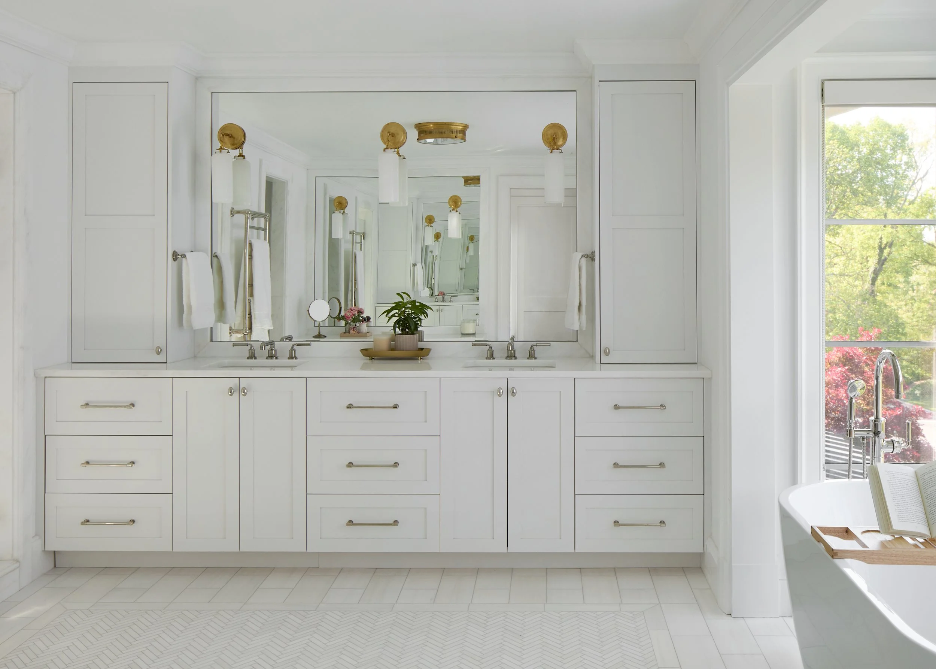
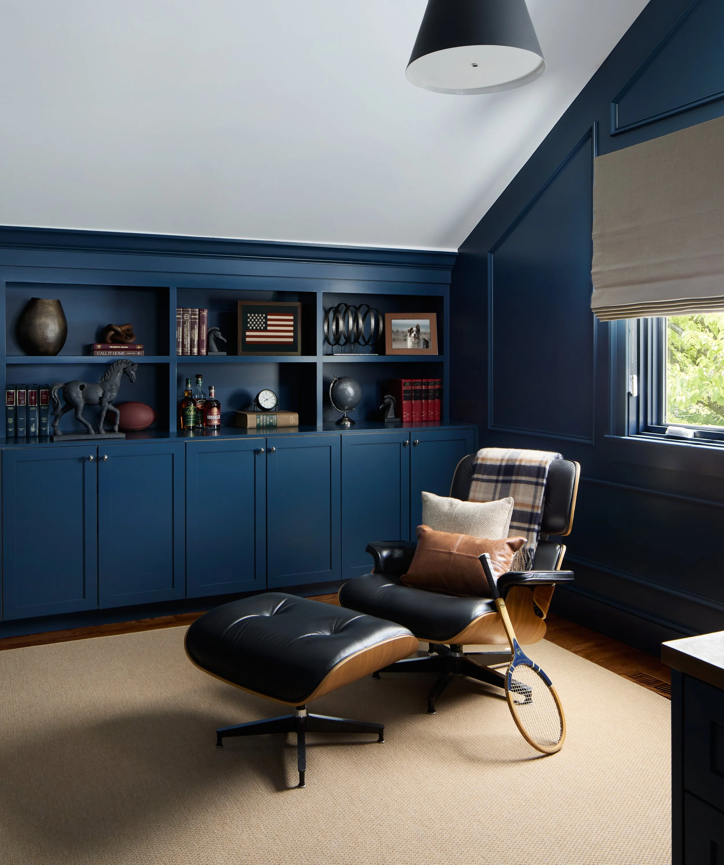
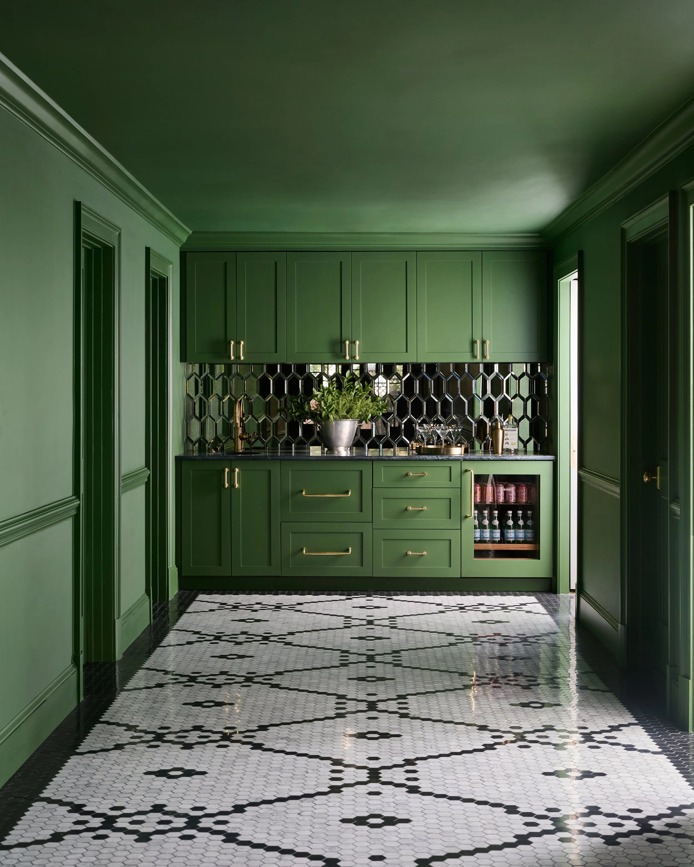
On the lower level, a custom floor pattern and bar area inspired by New York City’s Beekman Hotel recreates the look and feel of a meaningful place for the family. The design of bedrooms and offices on the upper floors emphasize natural light, comfort, and sweeping views of the tree line and Potomac beyond.
The house balances traditional form with expressive interiors, a customized, well-crafted environment for a family that needed a home just for them.
The goal was to bring clarity, cohesion, and personality to a home that had lost its ability to support the family’s day-to-day life.