barnaby woods, dc
Barnaby Woods Residence

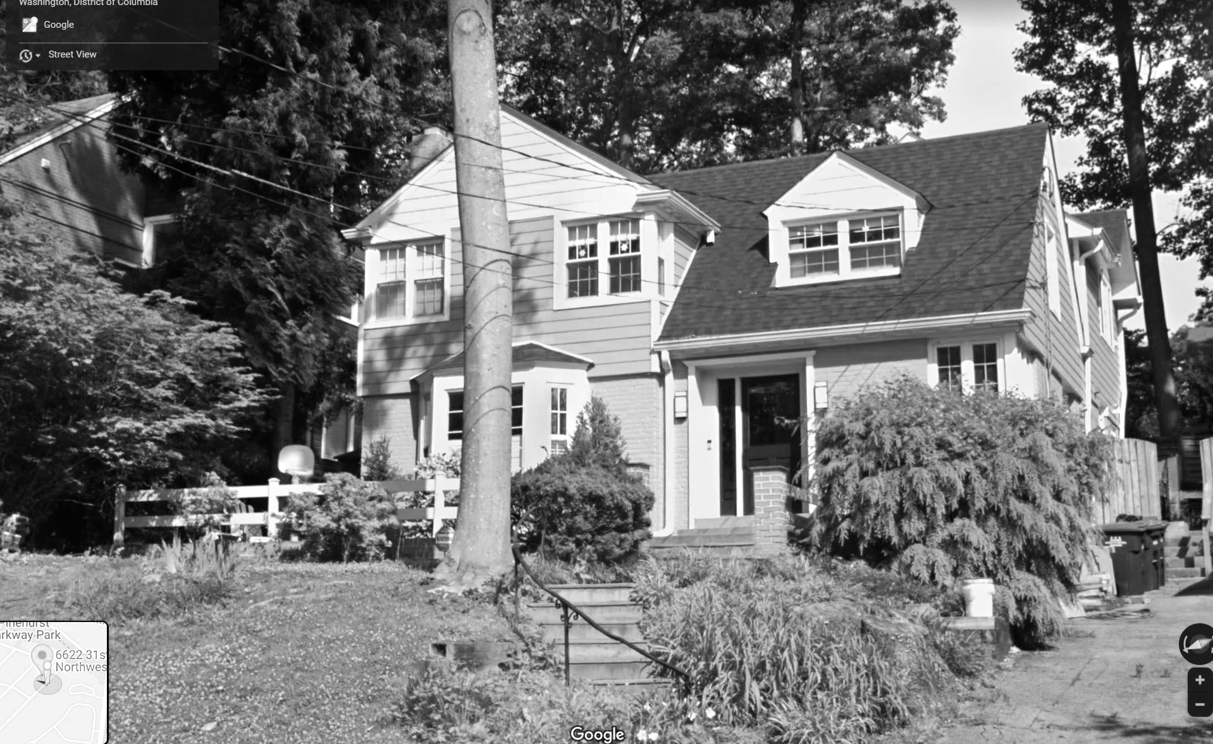
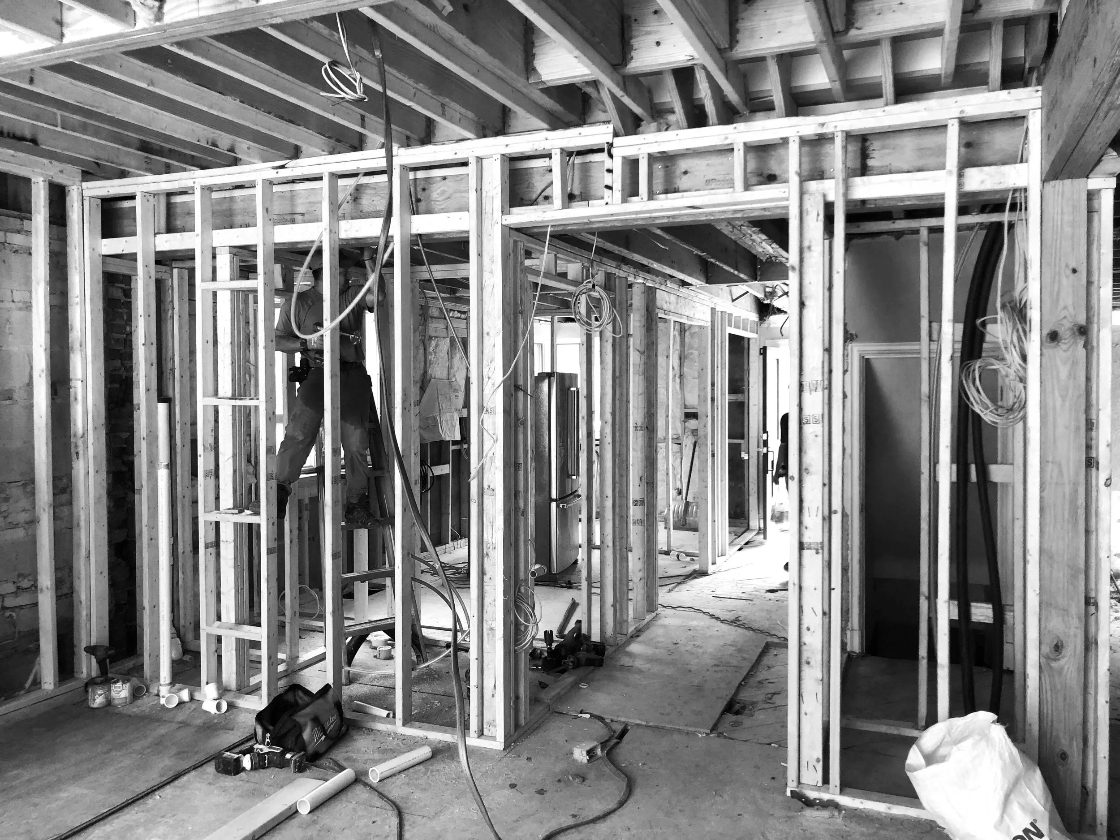
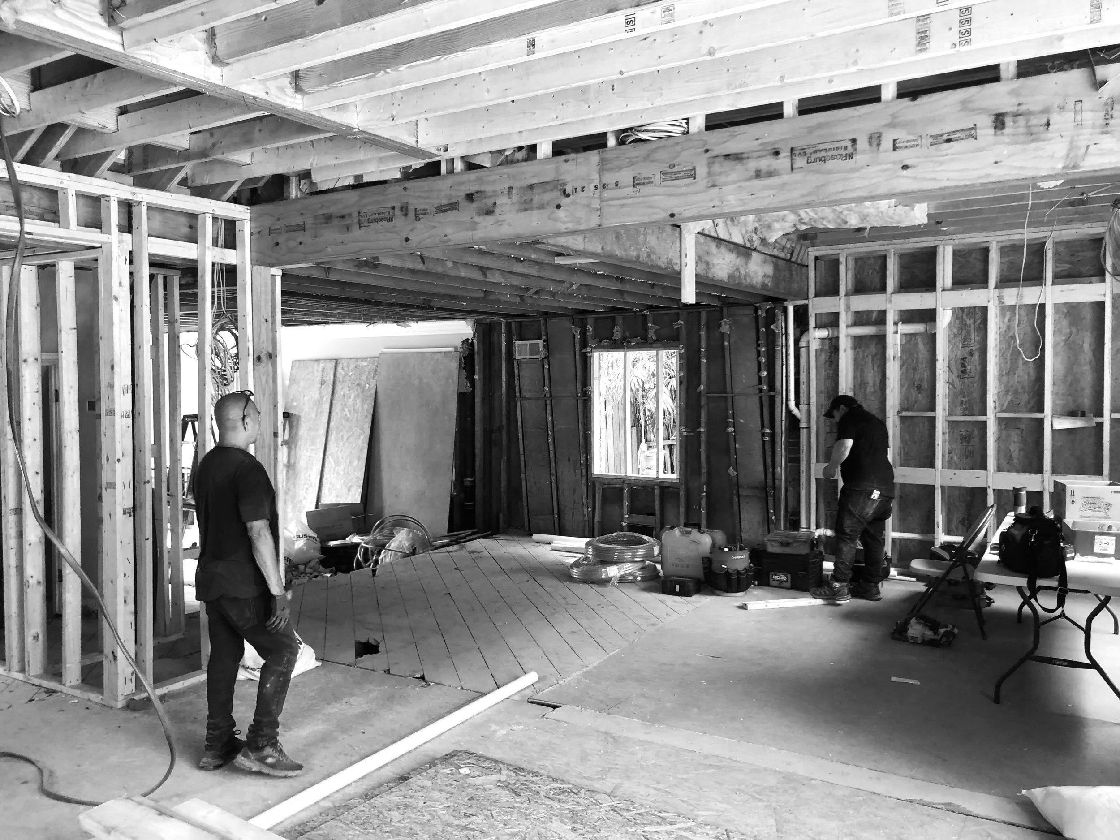
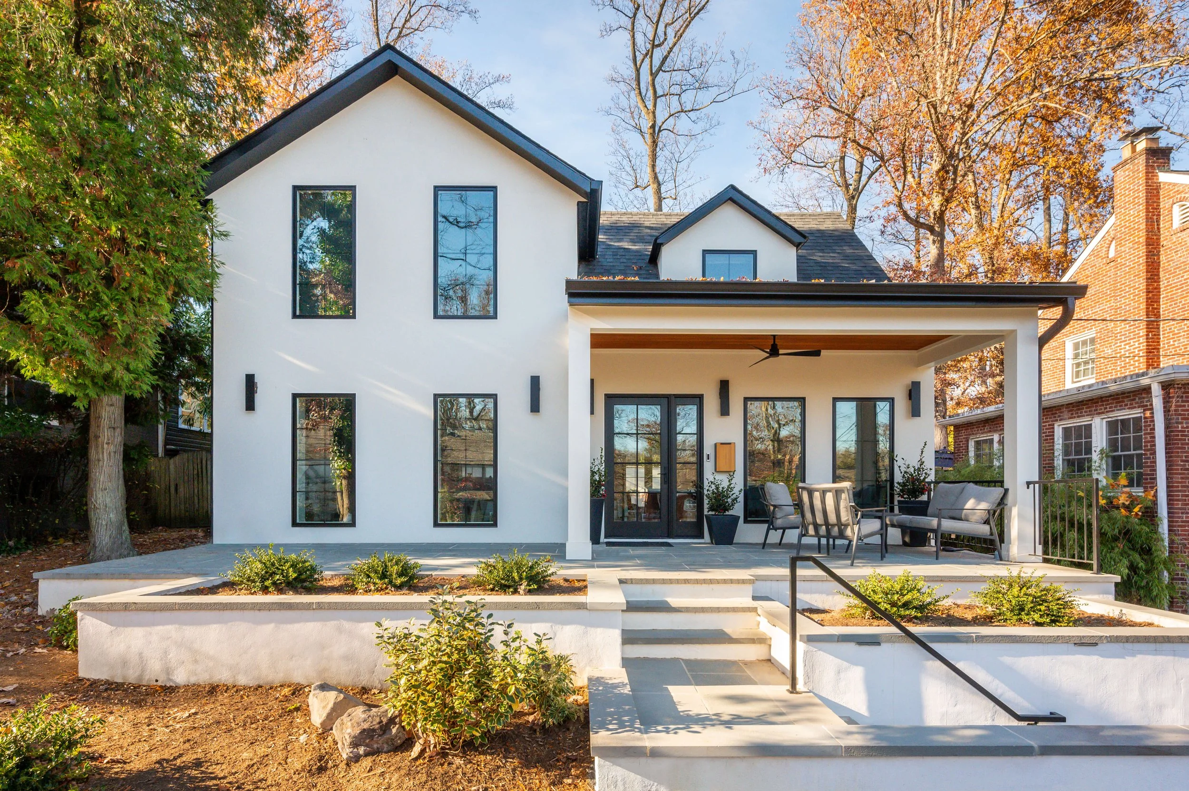
This renovation began with a home shaped by decades of piecemeal additions and renovations, resulting in a disjointed and inefficient structure. Both the interior and exterior lacked clarity with inconsistent floor levels, irregular circulation, and no cohesive architectural language. Despite its challenges, the clients loved the neighborhood and saw the potential to transform the home to support their growing family and contemporary lifestyle.

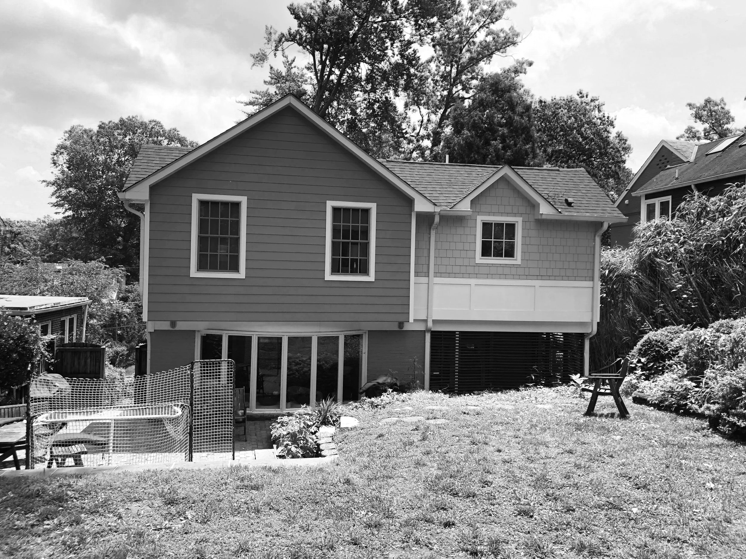
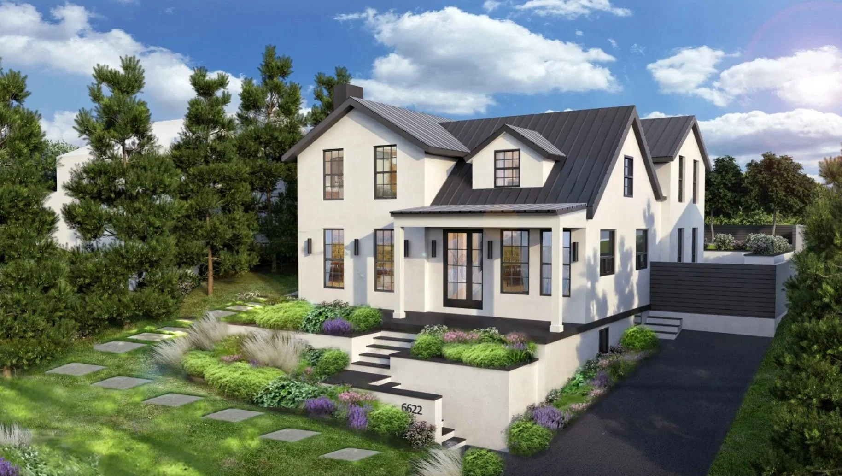
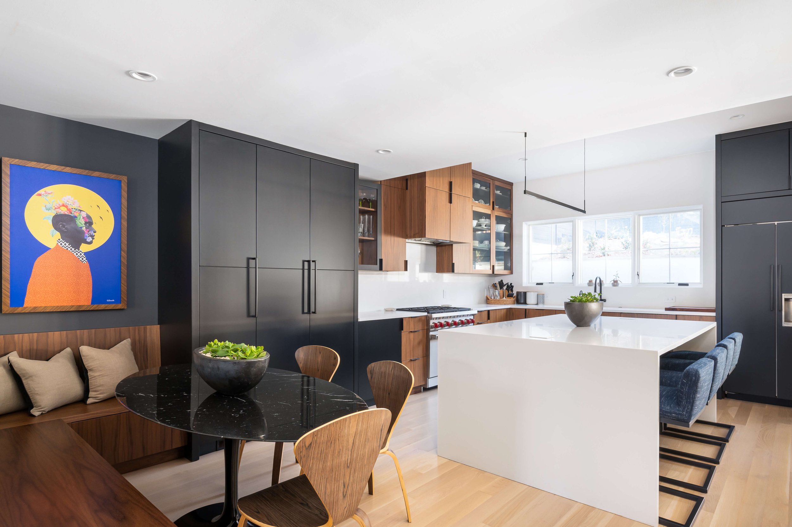
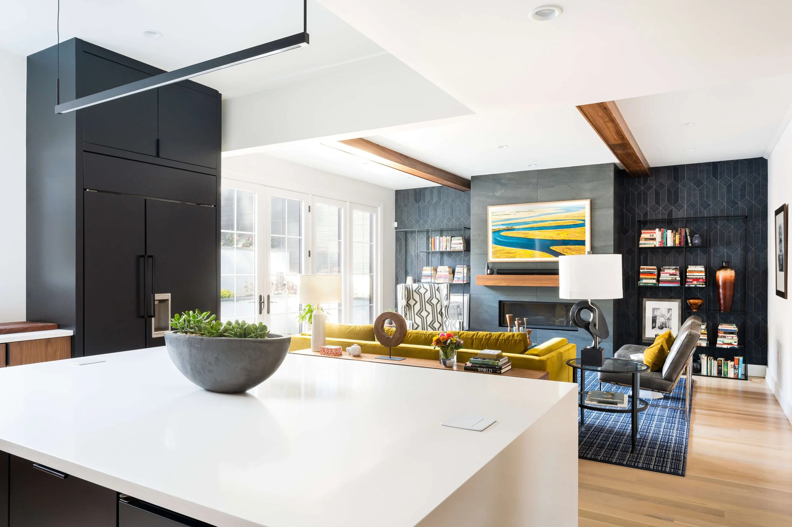

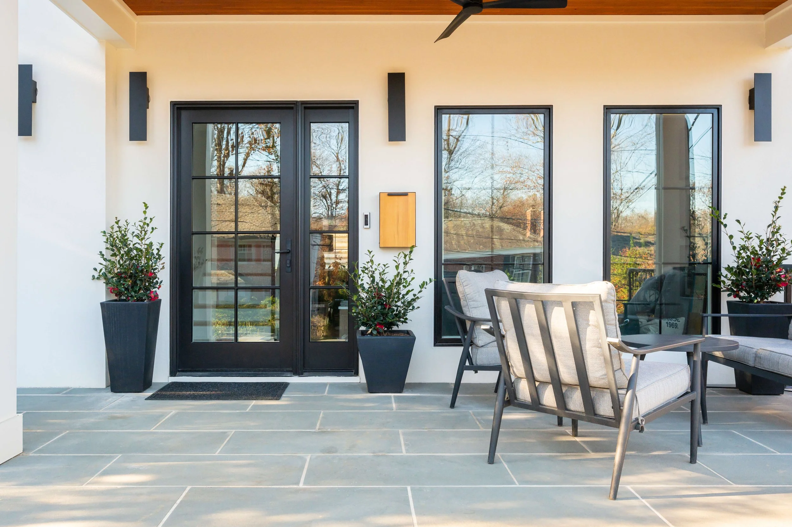
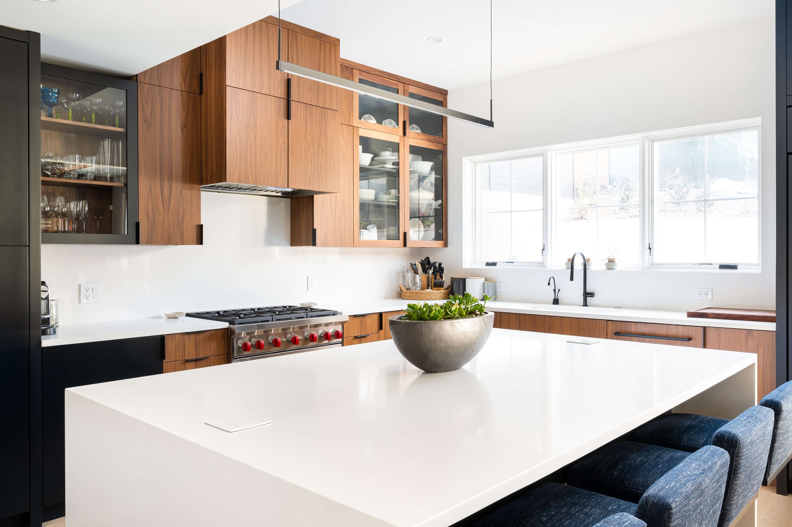
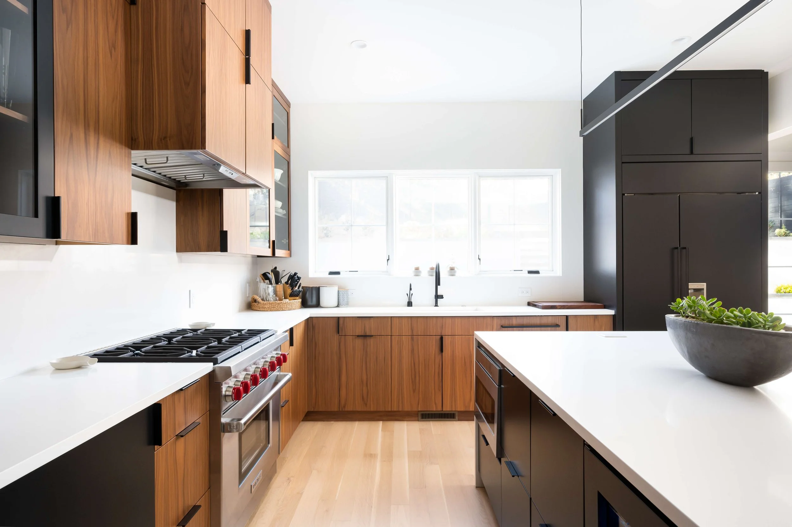
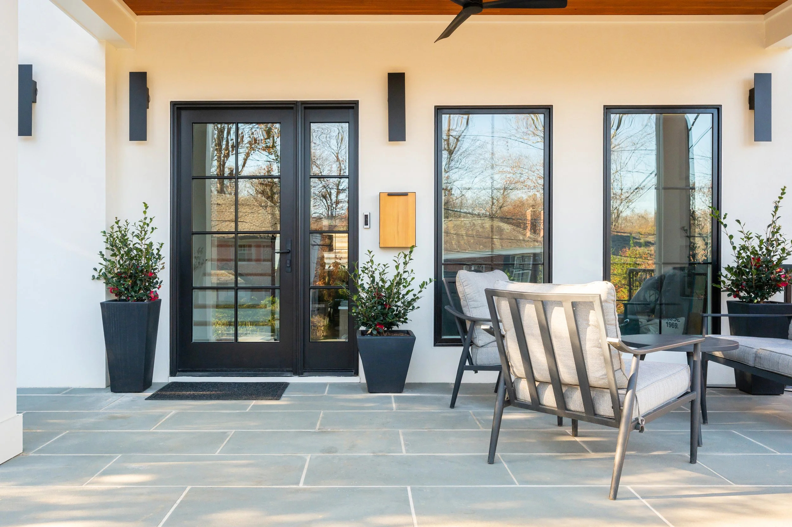
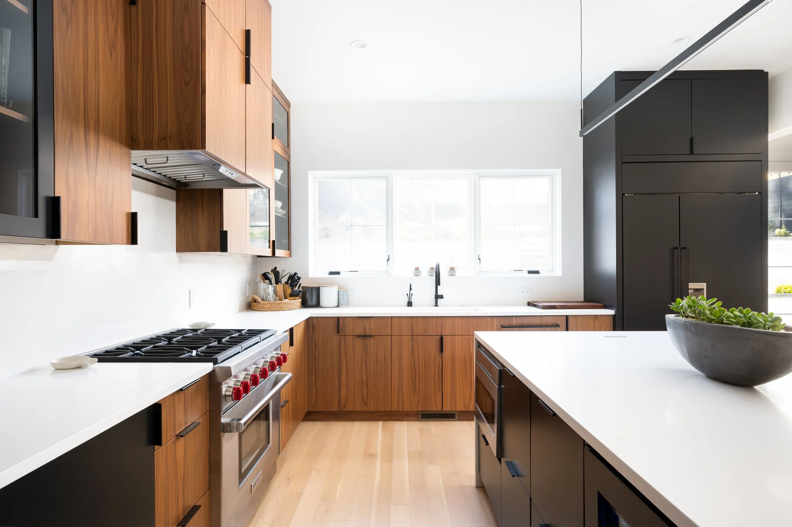
The design focused on restoring order and coherence. We fully reskinned the existing house and reorganized the façade to establish rhythm, proportion, and a clear architectural identity. A rear and vertical addition allowed the interior to be restructured, resolving level changes and creating spaces that flow logically and function comfortably for daily life.
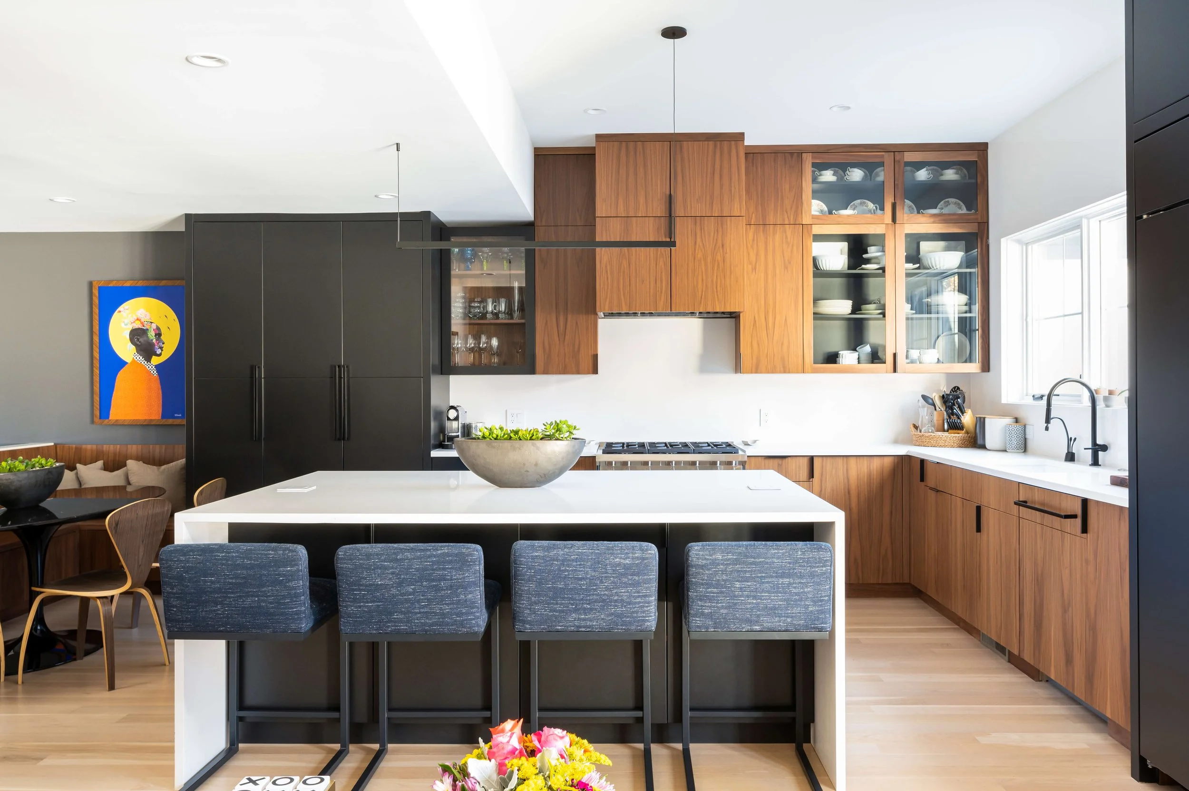
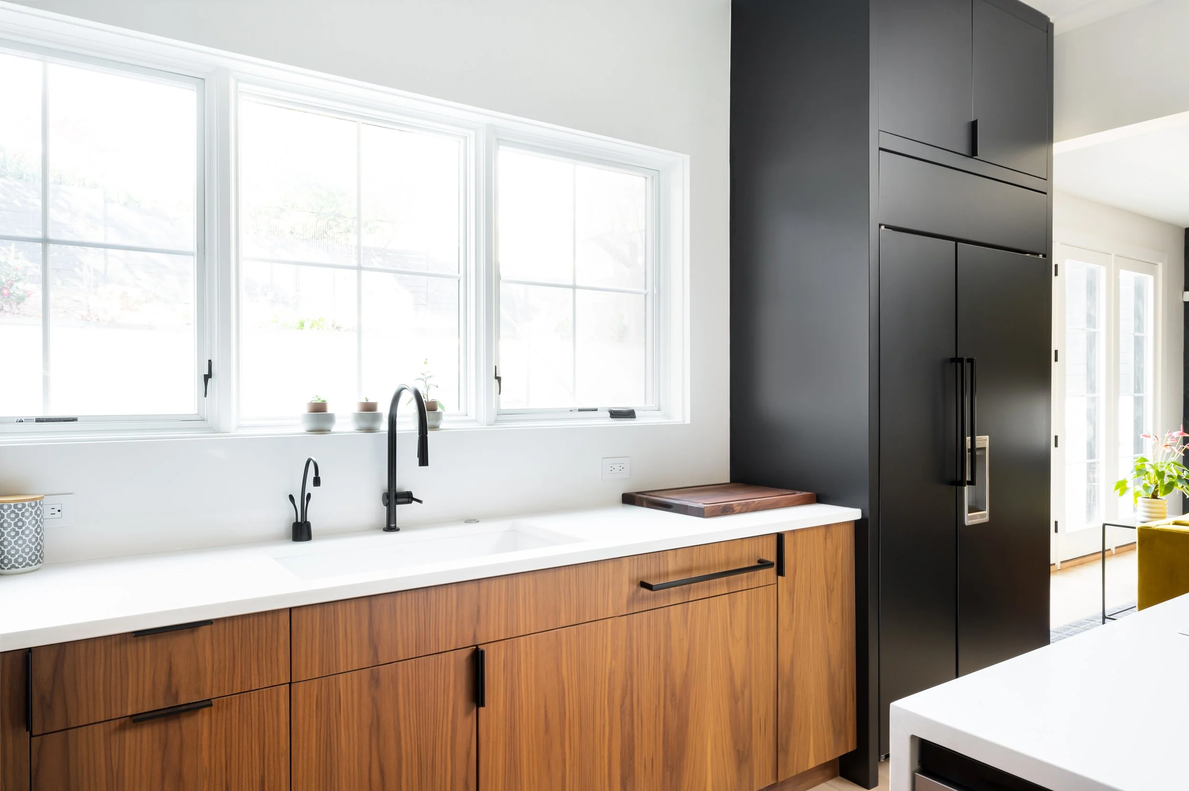
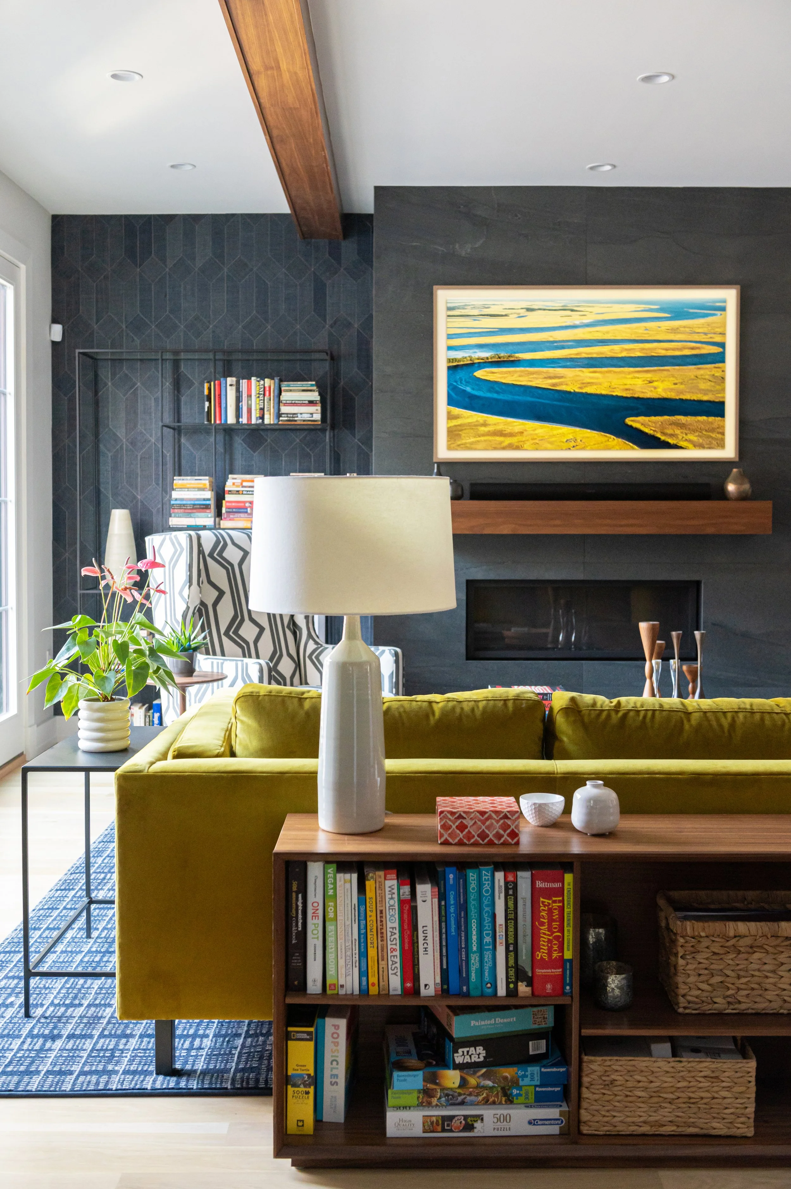
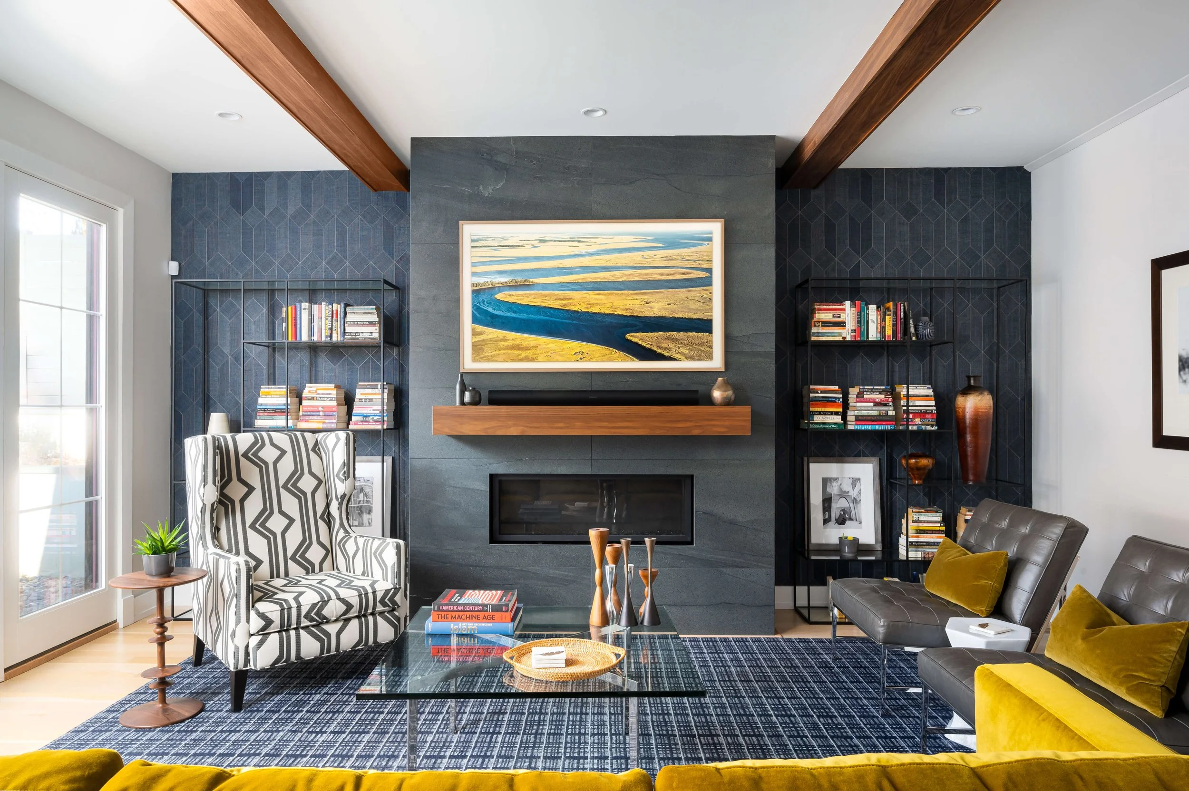
The final house is a complete transformation from a fragmented patchwork into a calm, contemporary residence that feels intentional and unified. The renewed home reflects the clients’ aesthetic and provides space and flexibility for their family to grow.
Section Styles sticky
What emerged is a complete transformation—from a fragmented, patchwork house into a calm, contemporary residence that feels intentional and unified.