Section Styles sticky
bethany beach, DE
Bethany Beach Residence
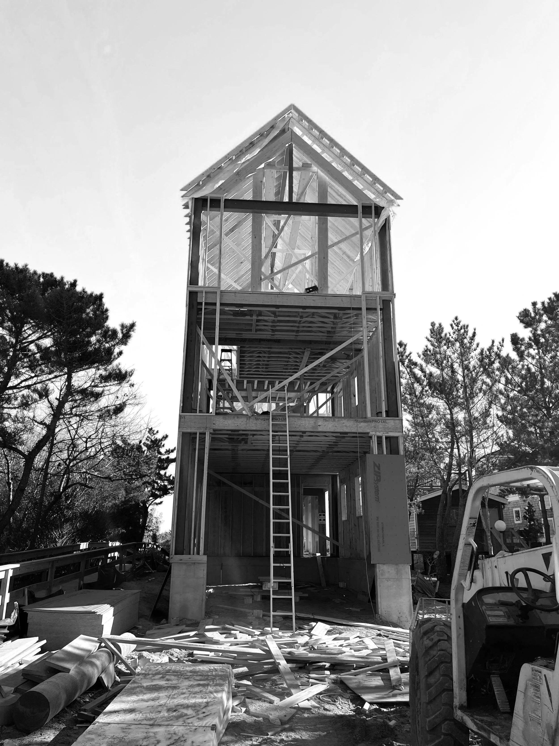
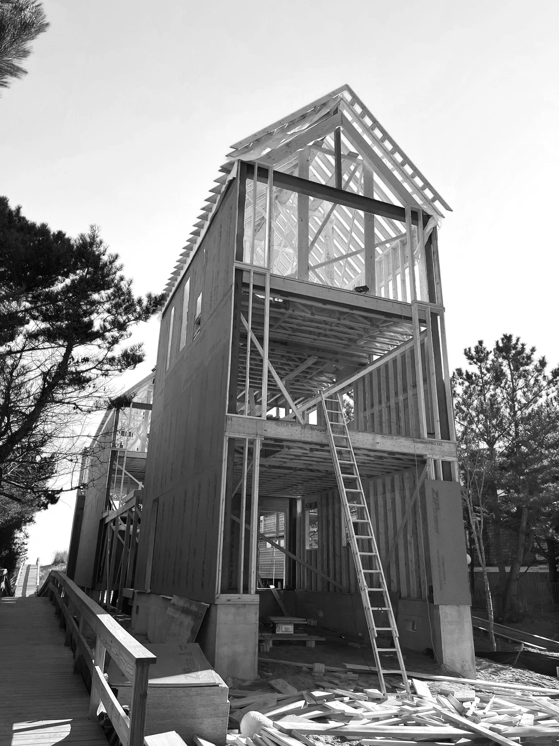
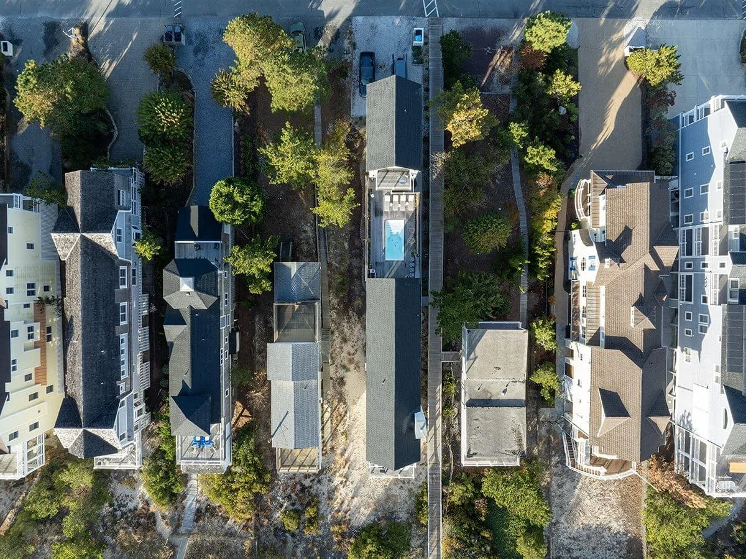
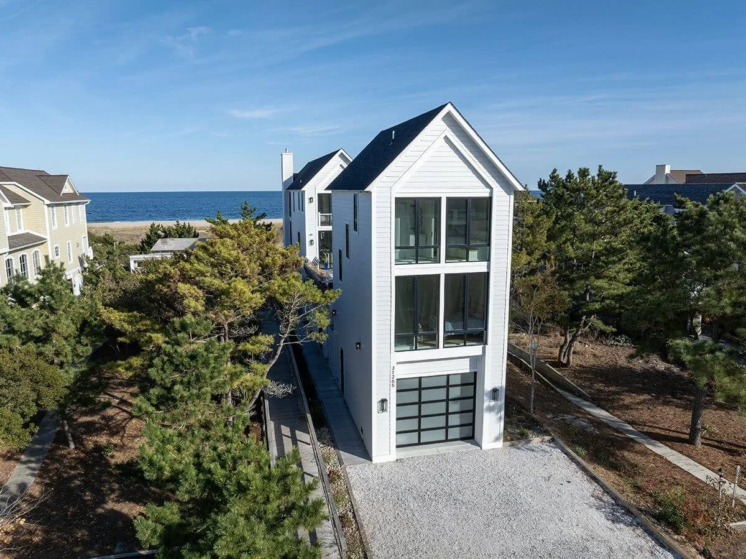
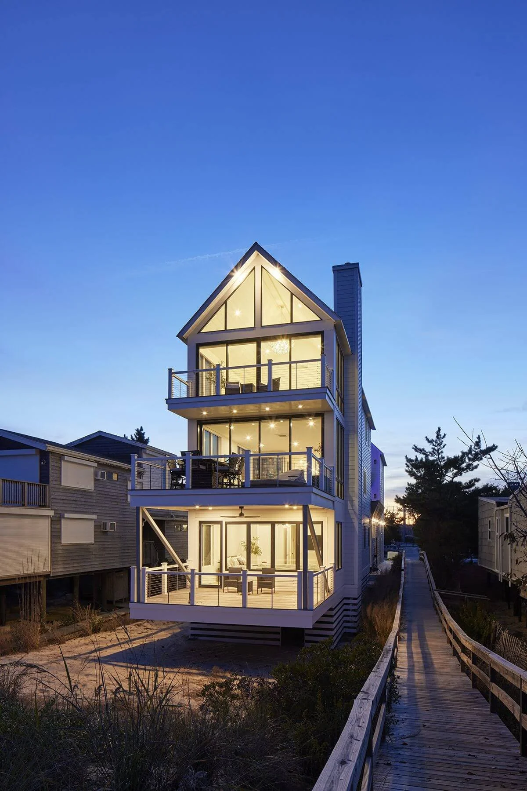
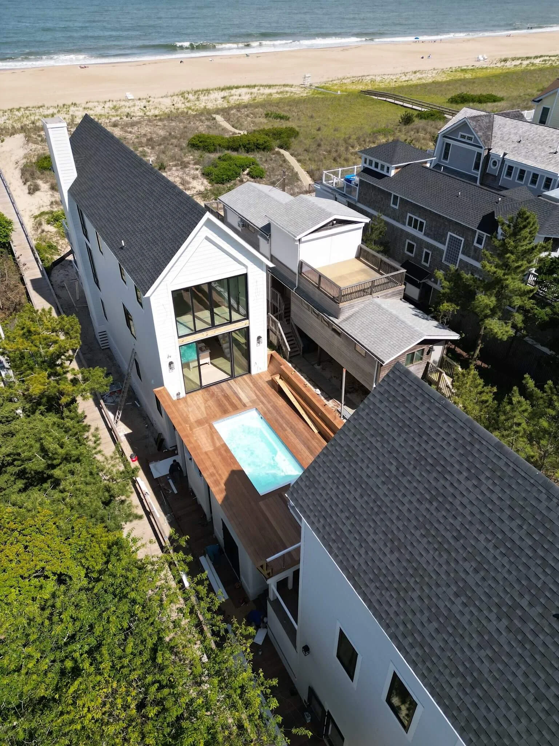
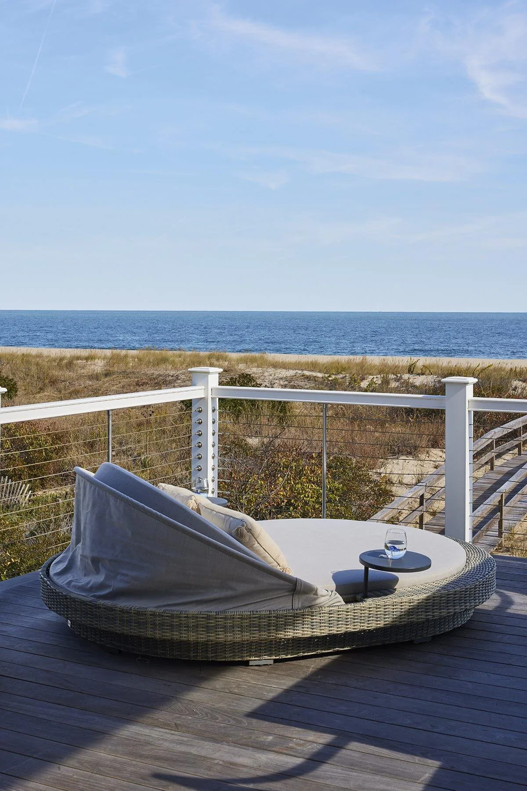
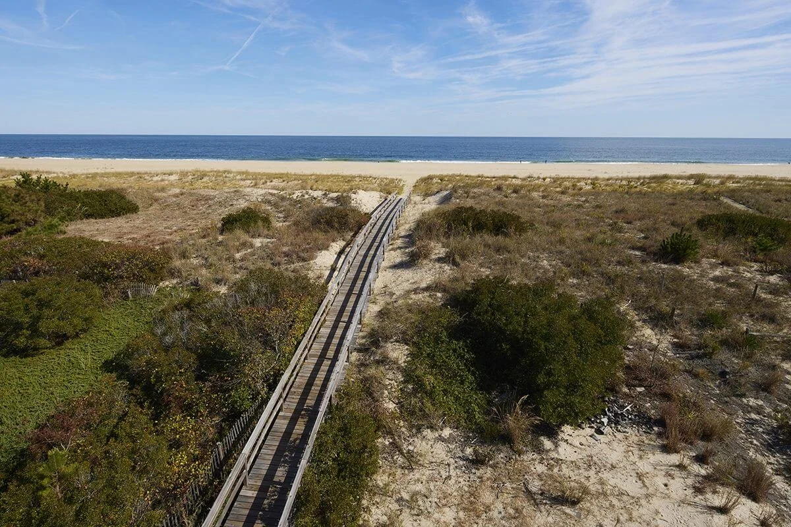
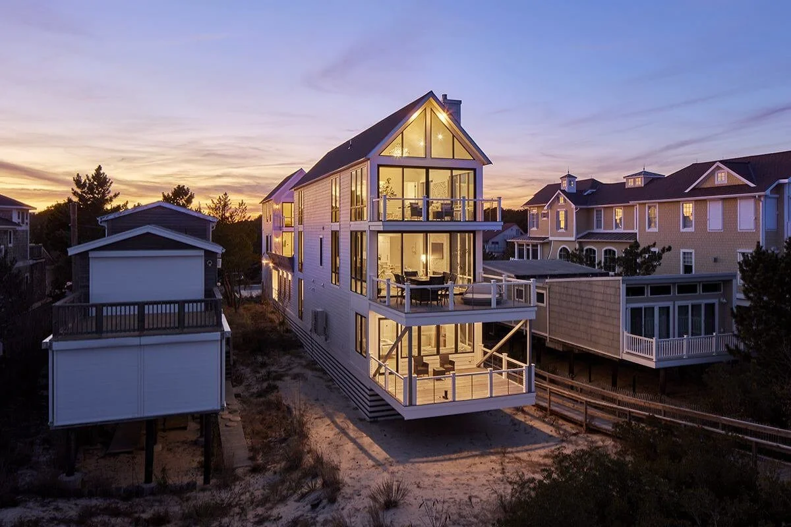
Designed for a remarkably narrow 17‑foot‑wide oceanfront lot, this custom single‑family residence redefines what’s possible on constrained coastal sites. The site’s long, narrow footprint and direct exposure to the ocean became the driving force behind a highly considered architectural response focused on light, views, and spatial clarity. From the outset, the clients’ vision was clear: every space should engage the ocean while maintaining a thoughtful separation between family living and guest accommodations.
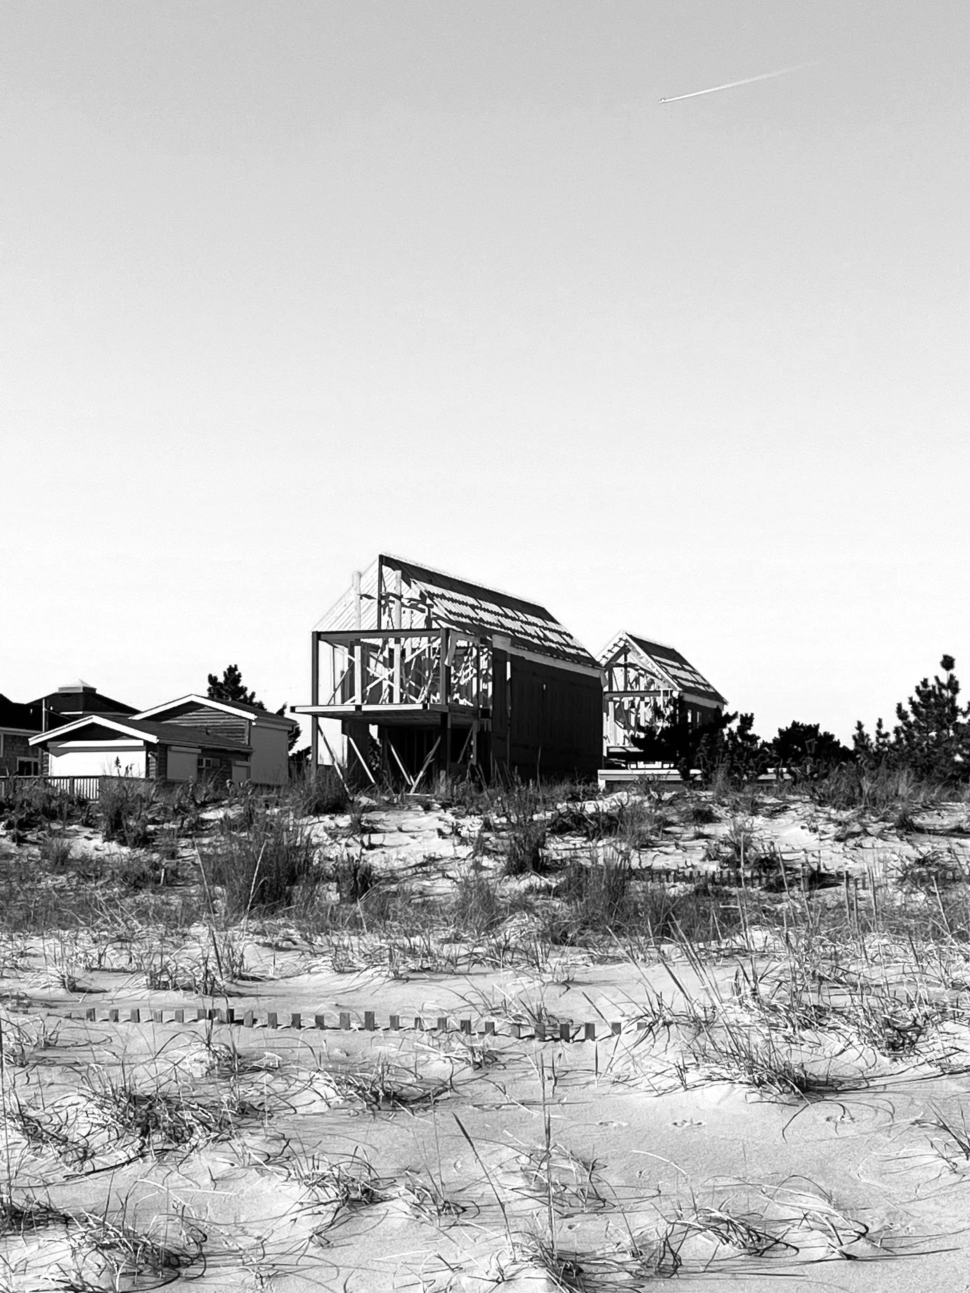
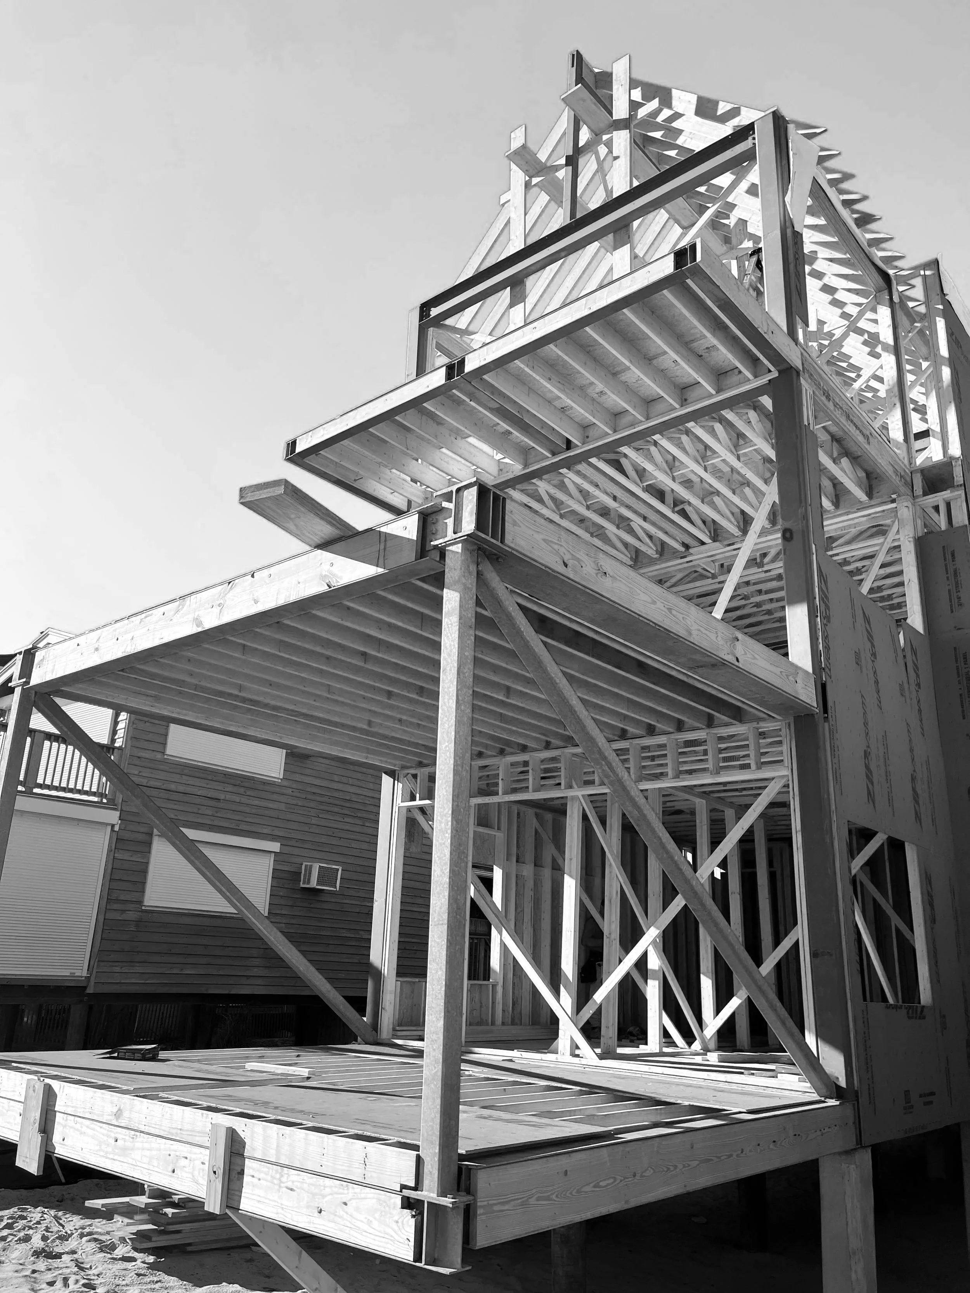
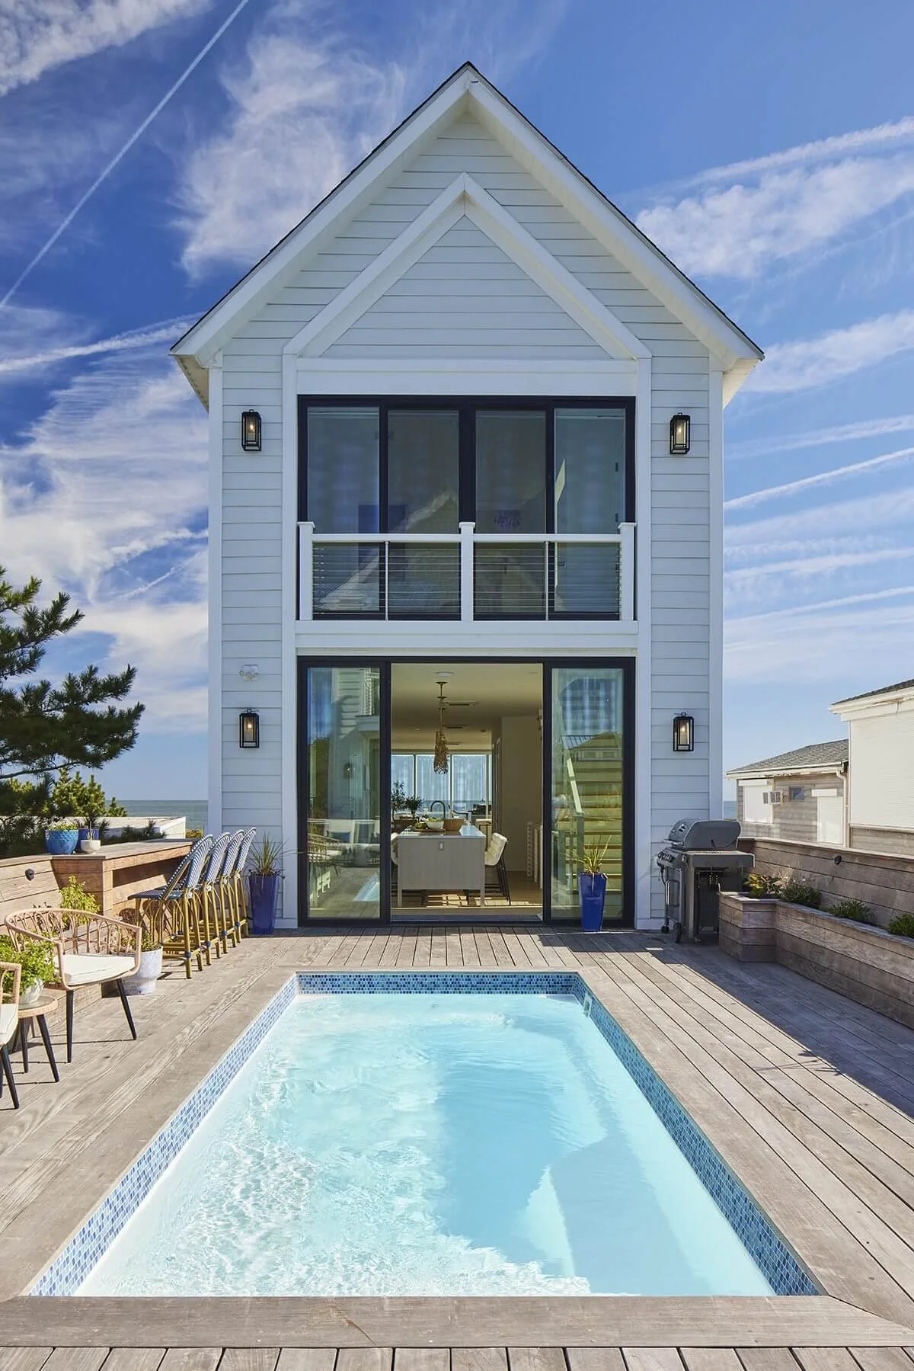
After exploring numerous iterations, we conceived the home with an A‑frame–inspired design, strategically carved to introduce a central void. This subtraction divides the structure into two — the primary beach house and a separate guest house — with a protected outdoor living space between. This pool deck is the heart of the home, connecting indoor and outdoor living while preserving privacy and uninterrupted ocean views from both structures.
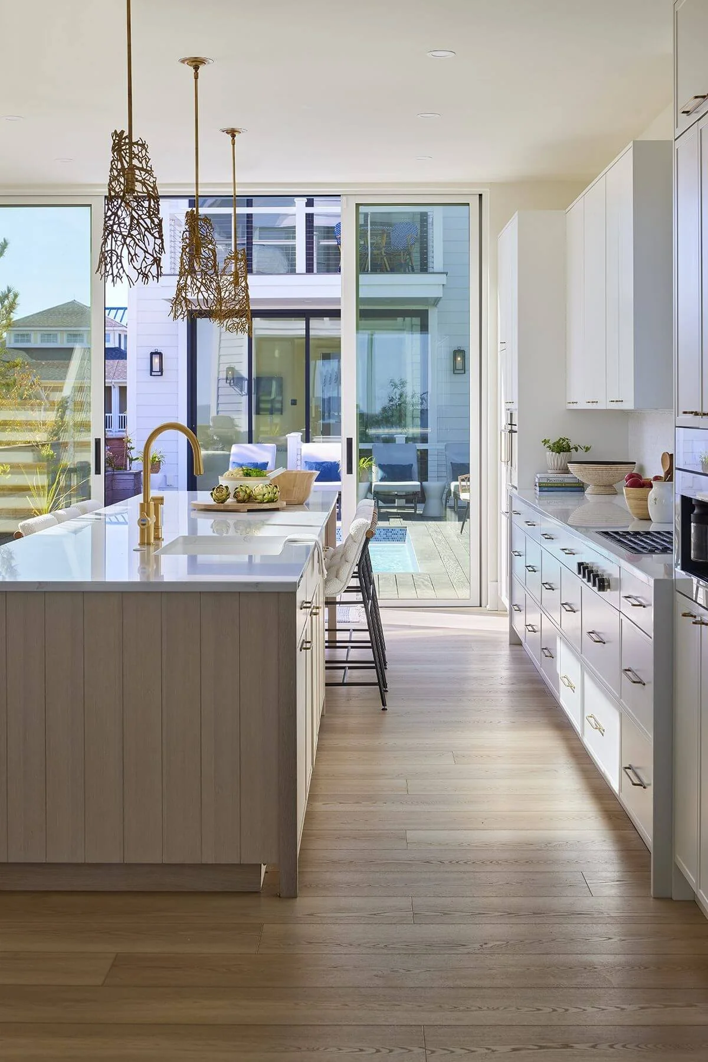
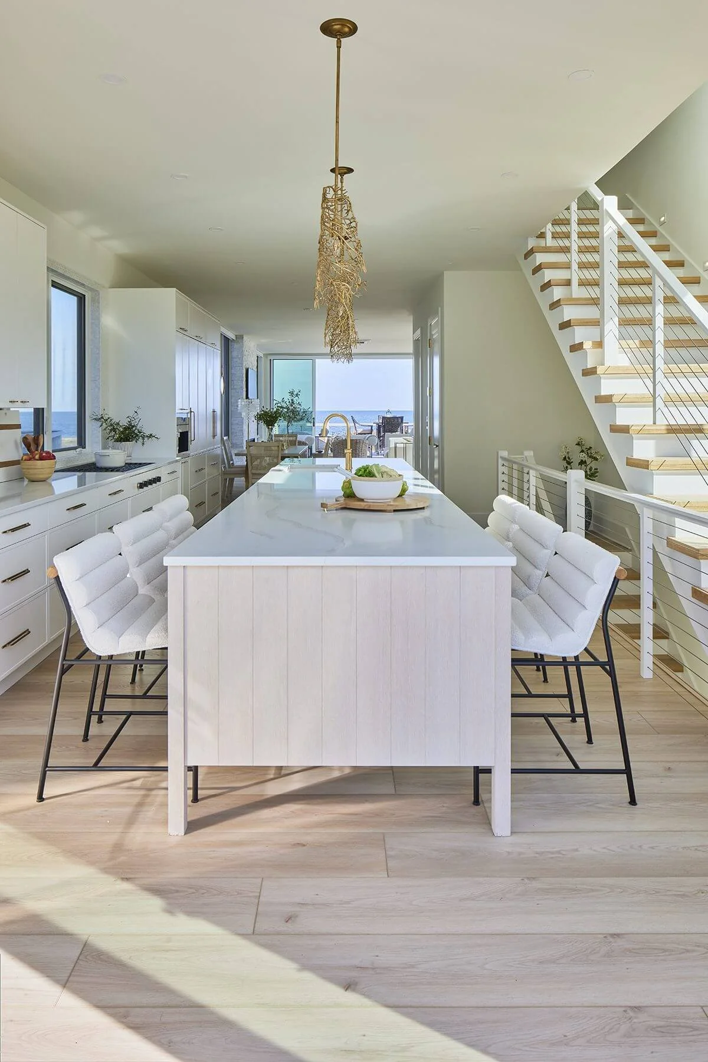
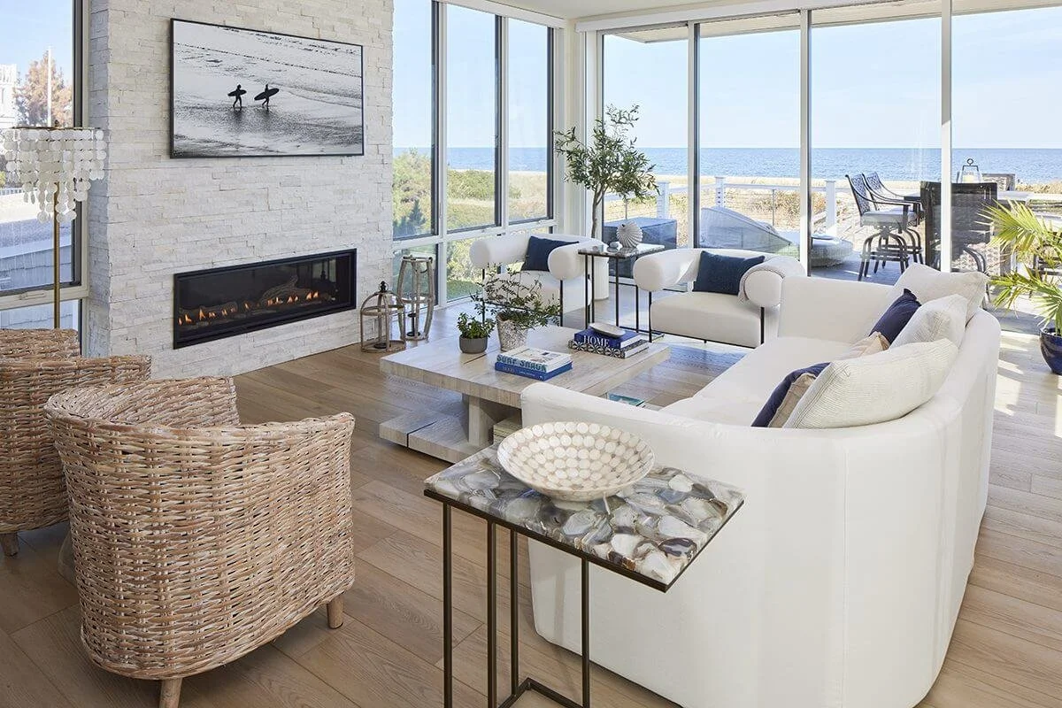
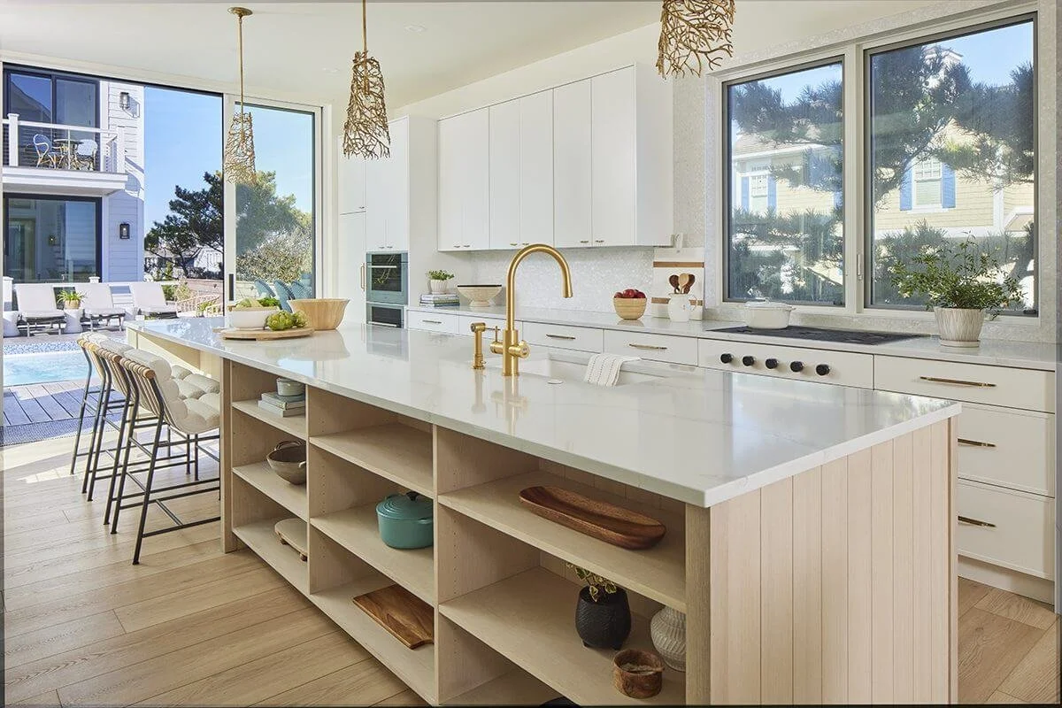
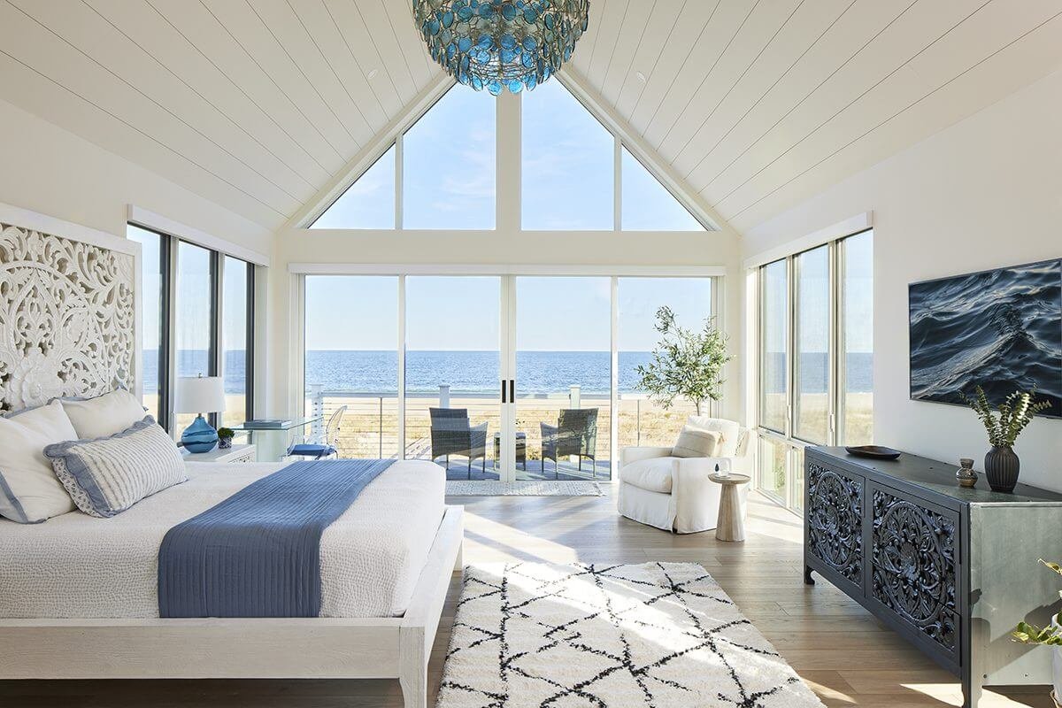
The main house, positioned closest to the shoreline, anchors the property and contains the primary living spaces, including a chef’s kitchen and open living area oriented directly toward the ocean. The guest house, set to the rear, provides dedicated accommodations for family and friends that likewise have a connection to the water. Wall‑to‑wall glazing, cathedral‑height windows, and carefully placed openings along the north and south elevations bring natural light deep into the interiors, reinforcing a sense of openness.
The award-winning summer home demonstrates how thoughtful architecture can transform constraint into opportunity and elevate challenging conditions into a unique, enduring coastal home.
This home demonstrates how thoughtful architecture can transform constraint into opportunity.